Skip main navigation
Off market
Street View
  • $1,165,300

    462 Foxcroft Dr, Ivyland, PA 18974

    4beds
    5,199sqft
    SingleFamily
    Built in 1994
    1.01 Acres Lot
    $1,165,300 Zestimate®
    $224/sqft
    $6,295 Estimated rent

    Home value

    $1,165,300

    $1.08M - $1.25M

    $6,295/mo

    Zestimate® history
    Loading
    Loading...

    Owner options

    List your home for rent

    $6,295/mo

    Rent Zestimate®

    Find your next renter with Zillow Rental Manager. Plus, with online applications, you can quickly screen prospective tenants – for free.

    Learn more

    $6,295/mo

    Rent Zestimate®

    Refinance and save

    $7,417/mo

    Est. payment

    Refinancing to a lower rate could help reduce your monthly payments and save thousands over the life of the loan.

    See today's rates

    $7,417/mo

    Est. payment

    Explore your selling options

    Work with a Zillow partner agent

    Leverage their expertise and Zillow's premium Showcase listings to get your home seen by more buyers.

    Get started

    List with your own agent

    Get your home in front of millions of buyers by listing it on Zillow.

    Learn how to do it

    Sell it yourself

    Take full control of how buyers see your home on Zillow by listing For Sale by Owner (FSBO).

    List your home

    What's special

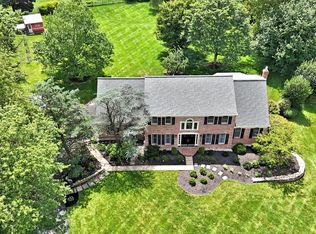
    Welcome Home to Ivyland at its finest. This grand residence sits on a well manicured one acre parcel with mature trees and perennial plantings. This stunning home features a welcoming covered entry leading into a dramatic two story foyer with gleaming hardwood floors and open turned staircase. The Exotic Brazilian Teak hardwood floors carry throughout both the formal living and dining rooms. The kitchen is a chef's dream with an abundance of 42' cabinetry, expansive island, granite countertops and beverage center. The adjoining family room features a stone fireplace(propane), cathedral ceilings, built in cabinetry and custom oak bar with wine rack. The main level also features a private office that could be utilized as a playroom or in-law suite with private bathroom (easy conversion to add shower). A large laundry room with plenty of storage completes this level. On the upper level is a double door entrance to the Master bedroom with three huge walk in closets, enormous sitting room, and ensuite bath with jetted tub, his and hers vanities, and shower enclosure. Three additional generously sized bedrooms with hall bath complete this level. The lower level is an entertainer's paradise with large solid oak bar, dance floor, a hostess station, powder room, and a separate room that can be used as a craft room, playroom, exercise room....use your imagination. With its three car garage with added length, large basement storage area (with workbench) and closets galore, there is an abundance of storage throughout! Award winning Council Rock School District. It doesn't get any better. Don't miss this one - it won't last!

    This property is off market, which means it's not currently listed for sale or rent on Zillow. This may be different from what's available on other websites or public sources.
    Facts & features

    Interior

    Bedrooms & bathrooms
    • Bedrooms: 4
    • Bathrooms: 4
    • Full bathrooms: 2
    • 1/2 bathrooms: 2
    Heating
    • Heat pump, Oil
    Cooling
    • Central
    Appliances
    • Included: Dishwasher, Dryer, Freezer, Garbage disposal, Microwave, Range / Oven, Refrigerator, Washer
    Features
    • Flooring: Tile, Carpet, Hardwood
    • Basement: Finished
    • Has fireplace: Yes
    • Fireplace features: wood stove
    Interior area
    • Total interior livable area: 5,199 sqft

    Property

    Parking
    • Total spaces: 3
    • Parking features: Garage - Attached
    Features
    • Exterior features: Stone, Vinyl
    Lot
    • Size: 1.01 Acres
    Details
    • Parcel number: 31070076

    Construction

    Type & style
    • Home type: SingleFamily
    Materials
    • Frame
    • Roof: Shake / Shingle
    Condition
    • Year built: 1994

    Community & HOA

    Location
    • Region: Ivyland

    Financial & listing details

    • Price per square foot: $224/sqft
    • Tax assessed value: $736,866
    • Annual tax amount: $12,276

    Price history

    DateEventPrice
    1/23/2017Sold$659,000-1.5%$127/sqft
    Source: Public Record Report a problem
    7/16/2016Price change$669,000-1.5%$129/sqft
    Source: RE/MAX Properties-Newtown #6796392 Report a problem
    6/7/2016Price change$679,000-1.5%$131/sqft
    Source: RE/MAX Properties-Newtown #6796392 Report a problem
    5/20/2016Listed for sale$689,000$133/sqft
    Source: RE/MAX Properties-Newtown #6796392 Report a problem

    Public tax history

    YearProperty taxesTax assessment
    2025$12,276 +2.3%$61,160
    2024$12,001 -8.4%$61,160 -15.2%
    2023$13,099 +0.9%$72,160
    2022$12,979 +3.3%$72,160
    2021$12,569 +2.3%$72,160
    2020$12,286 +6.4%$72,160
    2018$11,551 +4%$72,160
    2017$11,105 +35%$72,160
    2016$8,224 $72,160
    2015-- $72,160
    2014-- $72,160
    2013-- $72,160
    2012-- $72,160
    2011-- $72,160
    2010-- $72,160
    2009-- $72,160
    2008-- $72,160
    2007-- $72,160
    2006-- $72,160
    2005-- $72,160 +300%
    2004-- $18,040
    2003-- $18,040
    2002-- $18,040
    2000-- $18,040
    Find assessor info on the county website

    Neighborhood: 18974

    Nearby schools

    GreatSchools rating
    Get a cash offer in 3 minutes
    Find out how much your home could sell for in as little as 3 minutes with a no-obligation cash offer.
    Estimated market value
    $1,165,300
    Get a cash offer in 3 minutes
    Find out how much your home could sell for in as little as 3 minutes with a no-obligation cash offer.
    Estimated market value
    $1,165,300