Skip main navigation
Sold for $1,300,100
  • $1,300,100

    454 Foxcroft Dr, Ivyland, PA 18974

    4beds
    3,627sqft
    Single Family Residence
    Built in 1990
    1.37 Acres Lot
    $1,359,400 Zestimate®
    $358/sqft
    $5,297 Estimated rent

    Home value

    $1,359,400

    $1.26M - $1.47M

    $5,297/mo

    Zestimate® history
    Loading
    Loading...

    Owner options

    List your home for rent

    $5,297/mo

    Rent Zestimate®

    Find your next renter with Zillow Rental Manager. Plus, with online applications, you can quickly screen prospective tenants – for free.

    Learn more

    $5,297/mo

    Rent Zestimate®

    Refinance and save

    $8,112/mo

    Est. payment

    Refinancing to a lower rate could help reduce your monthly payments and save thousands over the life of the loan.

    See today's rates

    $8,112/mo

    Est. payment

    Explore your selling options

    Work with a Zillow partner agent

    Leverage their expertise and Zillow's premium Showcase listings to get your home seen by more buyers.

    Get started

    List with your own agent

    Get your home in front of millions of buyers by listing it on Zillow.

    Learn how to do it

    Sell it yourself

    Take full control of how buyers see your home on Zillow by listing For Sale by Owner (FSBO).

    List your home

    What's special

    Invisible fenceCustom built-insFinished basementSitting roomFamily roomFreestanding soaking tubCharming chicken coop
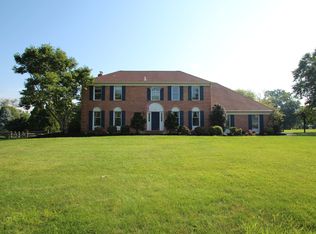
    Discover unparalleled elegance in this exquisitely updated brick-front colonial, nestled within the highly sought-after Brookwood Estates. Situated on a magnificent 1.37-acre park-like lot, this home effortlessly combines sophisticated design with every modern amenity imaginable. Upon entering, a grand double doorway reveals an expansive, sun-drenched foyer showcasing a striking curved staircase. To your left, a formal living room invites relaxation, while the elegant dining room to your right sets the stage for memorable gatherings. The entire main level exudes warmth with timeless hardwood floors, creating a seamless flow throughout the inviting floorplan. The state-of-the-art kitchen is truly the heart of this home, equipped with top-tier appliances including a Wolf gas-powered cooktop, Sub-Zero refrigerator, and a large center island. Thoughtful additions like a beverage fridge and coffee bar enhance convenience, making it ideal for entertaining. This eat-in kitchen flows effortlessly into the family room, which boasts custom built-ins, a charming brick gas fireplace, and direct access to a dedicated home office. The main floor also includes a laundry room with commercial-grade appliances and direct backyard access, plus a spacious three-car garage with new epoxy flooring. Upstairs, a welcoming landing leads to the private owner's suite, a spacious retreat featuring a cozy sitting room and a newly remodeled spa-like bathroom with heated floors. Indulge in the beautiful shower stall, freestanding soaking tub, and double vanity, complemented by two ample closets. Across the hall, secondary bedrooms offer comfort and style, including an extra-large fourth bedroom distinguished by two walk-in closets. An updated hall bath serves these rooms. The finished basement, complete with durable wood tile flooring, provides additional versatile living space, a bonus room, and a full bath. Embrace outdoor living at its finest! The screened-in porch, featuring a granite bar, skylights, and ceiling fans, is perfect for year-round enjoyment. Step out onto the custom-built paver patio with a grill light and be captivated by incredible sunsets overlooking your personal apple orchard and charming chicken coop. An invisible fence offers peace of mind for pet owners. This turnkey residence provides immediate access to Northampton Township Park's extensive amenities, including playgrounds, sports fields, and bike paths. This unique home harmoniously blends classic style with modern comforts, offering a peaceful and private sanctuary.

    Zillow last checked:

    Listing updated:

    Listed by:

    Alexis Cohen 215-768-4992,

    Keller Williams Real Estate - Newtown,

    Listing Team: Alexis Cohen And Associates

    Bought with:

    Anthony DiCicco, RS315362

    Keller Williams Real Estate - Newtown

    Source: Bright MLS,MLS#: PABU2100630MLS Logo

    Facts & features

    Interior

    Bedrooms & bathrooms
    • Bedrooms: 4
    • Bathrooms: 4
    • Full bathrooms: 3
    • 1/2 bathrooms: 1
    • Main level bathrooms: 1
    Bedroom 1
    • Level: Upper
    Bedroom 2
    • Level: Upper
    Bedroom 3
    • Level: Upper
    Bedroom 4
    • Level: Upper
    Bathroom 1
    • Level: Upper
    Bathroom 1
    • Level: Lower
    Bathroom 2
    • Level: Upper
    Half bath
    • Level: Main
    Heating
    • Forced Air, Heat Pump, Electric
    Cooling
    • Central Air, Electric
    Appliances
    • Included: Microwave, Disposal, Self Cleaning Oven, Electric Water Heater
    • Laundry: Main Level
    Features
    • Bathroom - Stall Shower, Ceiling Fan(s), Dining Area, Primary Bath(s)
    • Flooring: Carpet, Tile/Brick, Wood
    • Basement: Full,Finished
    • Number of fireplaces: 1
    • Fireplace features: Brick, Gas/Propane
    Interior area
    • Total structure area: 3,627
    • Total interior livable area: 3,627 sqft
    • Finished area above ground: 3,627

    Property

    Parking
    • Total spaces: 3
    • Parking features: Garage Faces Side, Garage Door Opener, Inside Entrance, Attached, Driveway
    • Garage spaces: 3
    • Has uncovered spaces: Yes
    Accessibility
    • Accessibility features: 2+ Access Exits
    Features
    • Levels: Two
    • Stories: 2
    • Patio & porch: Patio
    • Exterior features: Lighting
    • Pool features: None
    • Fencing: Invisible
    Lot
    • Size: 1.37 Acres
    • Features: Irregular Lot, Level, Open Lot
    Details
    • Additional structures: Above Grade
    • Parcel number: 31070067
    • Zoning: AR
    • Special conditions: Standard

    Construction

    Type & style
    • Home type: SingleFamily
    • Architectural style: Colonial
    • Property subtype: Single Family Residence
    Materials
    • Brick
    • Foundation: Permanent
    • Roof: Shingle
    Condition
    • New construction: No
    • Year built: 1990

    Utilities & green energy

    • Electric: 200+ Amp Service
    • Sewer: Public Sewer
    • Water: Public
    • Utilities for property: Cable Connected

    Community & neighborhood

    Location
    • Region: Ivyland
    • Subdivision: Brookwood Ests
    • Municipality: NORTHAMPTON TWP

    Other

    Other facts
    • Listing agreement: Exclusive Right To Sell
    • Listing terms: Conventional
    • Ownership: Fee Simple

    Price history

    DateEventPrice
    8/28/2025Sold$1,300,100+13.1%$358/sqft
    Source: Bright MLS #PABU2100630 Report a problem
    7/21/2025Pending sale$1,150,000$317/sqft
    Source: Bright MLS #PABU2100630 Report a problem
    7/17/2025Listed for sale$1,150,000+84%$317/sqft
    Source: Bright MLS #PABU2100630 Report a problem
    7/27/2016Sold$625,000-3.8%$172/sqft
    Source: Public Record Report a problem
    6/9/2016Price change$650,000+0.8%$179/sqft
    Source: BHHS Fox & Roach #6729941 Report a problem
    5/20/2016Price change$645,000-0.8%$178/sqft
    Source: BHHS Fox & Roach #6729941 Report a problem
    4/13/2016Price change$650,000-2.3%$179/sqft
    Source: BHHS Fox & Roach #6729941 Report a problem
    2/11/2016Listed for sale$665,000-2.9%$183/sqft
    Source: BHHS Fox & Roach #6729941 Report a problem
    12/23/2010Listing removed$684,750$189/sqft
    Source: Visual Tour #5699055 Report a problem
    12/14/2010Listed for sale$684,750+5.3%$189/sqft
    Source: Visual Tour #5699055 Report a problem
    8/24/2010Sold$650,000-1.5%$179/sqft
    Source: Public Record Report a problem
    5/30/2010Price change$659,750-3.7%$182/sqft
    Source: Prudential Fox and Roach #5699055 Report a problem
    4/25/2010Listed for sale$684,750+52.5%$189/sqft
    Source: Prudential Fox and Roach #5699055 Report a problem
    8/10/2000Sold$449,000$124/sqft
    Source: Public Record Report a problem

    Public tax history

    YearProperty taxesTax assessment
    2025$12,549 +2.3%$62,520
    2024$12,268 +8.1%$62,520
    2023$11,349 +0.9%$62,520
    2022$11,245 +3.3%$62,520
    2021$10,890 +2.3%$62,520
    2020$10,645 +6.4%$62,520
    2018$10,008 +4%$62,520
    2017$9,622 +35.7%$62,520
    2016$7,089 $62,520
    2015-- $62,520
    2014-- $62,520
    2013-- $62,520
    2012-- $62,520
    2011-- $62,520
    2010-- $62,520
    2009-- $62,520
    2008-- $62,520
    2007-- $62,520
    2006-- $62,520
    2005-- $62,520 +300%
    2004-- $15,630
    2003-- $15,630
    2002-- $15,630
    2000-- $15,630

    Find assessor info on the county website

    Neighborhood: 18974

    Nearby schools

    GreatSchools rating
    Schools provided by the listing agent
    • Elementary: Maureen M Welch
    • Middle: Holland Jr
    • High: Council Rock High School South
    • District: Council Rock

    Source: Bright MLS. This data may not be complete. We recommend contacting the local school district to confirm school assignments for this home.

    Get a cash offer in 3 minutes
    Find out how much your home could sell for in as little as 3 minutes with a no-obligation cash offer.
    Estimated market value
    $1,359,400
    Get a cash offer in 3 minutes
    Find out how much your home could sell for in as little as 3 minutes with a no-obligation cash offer.
    Estimated market value
    $1,359,400