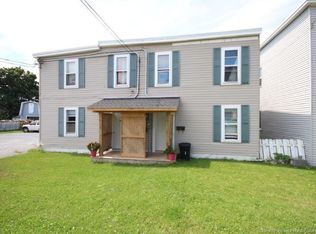
Welcome to 31 Topeka Street, a charming East Side bungalow! Step inside through the bright, sun-filled sunroom, the perfect spot to enjoy your morning coffee or unwind at the end of the day. Beyond the sunroom, the spacious main living area serves as the heart of the home, connecting seamlessly with the rest of the main floor. Two well-proportioned bedrooms offer comfortable living space, including a generously sized primary bedroom tucked away at the back of the home. The three-piece bathroom features several updates, including a newer vinyl floor and an updated tub surround. The well-appointed kitchen offers ample storage and counter space, while the adjoining mudroom provides convenient access to the sizeable back deck. Downstairs, the unfinished basement offers plenty of storage space, and features the laundry area. Outside, the fully fenced backyard is a standout feature, with a spacious deck, stone patio, fire pit area, and storage shed. With plenty of privacy and room to enjoy the outdoors, it's an ideal space for relaxing or entertaining. Along the side of the home, a paved driveway provides parking for two vehicles parked in tandem. Whether you're looking for the convenience of main-floor living or searching for a great place to get started in homeownership, 31 Topeka Street is well worth a look!
For sale
C$199,000
31 Topeka St, Saint John, NB E2J 1H9
2beds
636sqft
SingleFamily
Built in ----
4,111 Square Feet Lot
$-- Zestimate®
C$313/sqft
C$-- HOA
What's special
Bright sun-filled sunroomTwo well-proportioned bedroomsNewer vinyl floorUpdated tub surroundFully fenced backyardSpacious deckStone patio
- 1 day
- 9
- 0
Zillow last checked:
Listing updated:
Listed by:
Jake McVicar, Salesperson 210015609,
SUTTON GROUP AURORA REALTY LTD. Brokerage,
Bob McVicar, Associate Manager,
SUTTON GROUP AURORA REALTY LTD.
Source: New Brunswick Real Estate Board,MLS®#: NB149661
Facts & features
Interior
Bedrooms & bathrooms
- Bedrooms: 2
- Bathrooms: 1
- Full bathrooms: 1
Bedroom
- Level: Main
Other
- Level: Main
Other
- Level: Main
Kitchen
- Level: Main
Living room
- Level: Main
Mud room
- Level: Main
Other
- Level: Lower
Sun room
- Level: Main
Heating
- Baseboard, Hot Water, Oil
Features
- Flooring: Vinyl
- Basement: Full,Unfinished
- Has fireplace: No
Interior area
- Total structure area: 636
- Total interior livable area: 636 sqft
- Finished area above ground: 636
Property
Parking
- Parking features: Asphalt, No Garage
- Has uncovered spaces: Yes
Accessibility
- Accessibility features: Single Storey Living
Features
- Levels: One
Lot
- Size: 4,111 Square Feet
- Features: Under 0.5 Acres
Details
- Parcel number: 00319350
Construction
Type & style
- Home type: SingleFamily
- Architectural style: Bungalow-Raised
Materials
- Aluminum Siding
- Foundation: Concrete
- Roof: Asphalt
Utilities & green energy
- Sewer: Municipal
- Water: Municipal
Community & HOA
Location
- Region: Saint John
Financial & listing details
- Price per square foot: C$313/sqft
- Annual tax amount: C$2,022
- Date on market: 10/14/2026
- Ownership: Freehold
Price history
Price history is unavailable.
Public tax history
Tax history is unavailable.
Climate risks
Neighborhood: E2J
Nearby schools
GreatSchools rating
No schools nearby
We couldn't find any schools near this home.
Similar homes
- C$288,0002 bd1 ba881 sqft240 Loch Lomond Rd, Saint John, NB E2J 1Y7For Sale
 MLS ID #NB148877, Chezley Ivy Santos, Salesperson, Royal LePage Atlantic Brokerage. New Brunswick Real Estate Board
 - C$135,0002 bd2 ba903 sqft10 Jardine St, Saint John, NB E2J 2J7For Sale
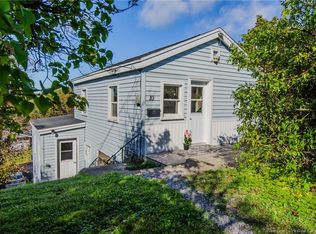 MLS ID #NB149047, JENNIFER HERRINGTON, Salesperson, eXp Realty Brokerage. New Brunswick Real Estate Board
 - C$150,0002 bd1 ba758 sqft280 Mount Pleasant Ave, Saint John, NB E2J 1T4For Sale
 MLS ID #NB144731, TED MCSHANE, Salesperson, RE/MAX Quality Real Estate Inc. Brokerage. New Brunswick Real Estate Board
 - C$189,9002 bd1 ba896 sqft24 Heron St, Saint John, NB E2J 2S3For Sale
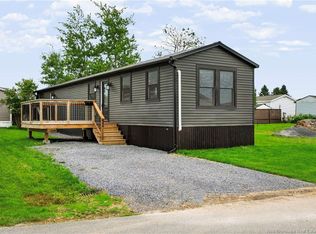 MLS ID #NB146150, GABRIELLE PYE, Salesperson, Royal LePage Atlantic Brokerage. New Brunswick Real Estate Board
