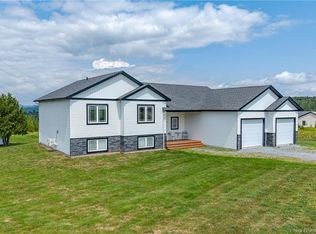
Welcome home to this well-maintained 3-bedroom, 1.5-bath mini home, offering comfortable living, plenty of updates, and a private setting to enjoy. Situated on a nice lot with mature surroundings, this property provides a great combination of privacy and convenience, with quick access to the highway making commuting and everyday travel a breeze. Inside, you’ll find a functional layout with three bedrooms, a full bath plus an additional half bath, and a welcoming living space ready for you to make your own. Many updates have already been completed, giving you the opportunity to move in and enjoy while adding your own personal touches over time. One of the standout features is the large detached garage, offering plenty of room for two vehicles with additional space for storage, tools, toys, or a workshop area. A convenient man door provides easy everyday access without having to open the main garage doors. Whether you’re looking for your first home, hoping to downsize, or simply want an affordable property with a great garage and a little more privacy, this home is well worth a look. Enjoy peaceful surroundings while still being just minutes from the highway and within easy reach of amenities. A great opportunity to enjoy comfortable living with the bonus space you’ve been looking for!
For sale
C$199,900
481 Bonney Rd, Hampton, NB E5N 8E1
3beds
896sqft
SingleFamily
Built in 1992
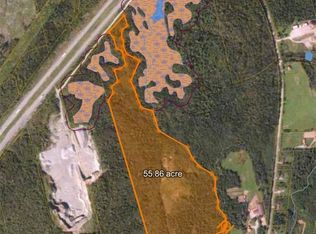
1.7 Acres Lot
$-- Zestimate®
C$223/sqft
C$-- HOA
What's special
Private settingFunctional layoutWelcoming living spaceLarge detached garagePeaceful surroundings
- 6 days
- 58
- 7
Zillow last checked:
Listing updated:
Listed by:
JOHN CAMPBELL, Salesperson,
Royal LePage Atlantic Brokerage
Source: New Brunswick Real Estate Board,MLS®#: NB148576
Facts & features
Interior
Bedrooms & bathrooms
- Bedrooms: 3
- Bathrooms: 2
- Full bathrooms: 1
- 1/2 bathrooms: 1
Bedroom
- Level: Main
Bedroom
- Level: Main
Bedroom
- Level: Main
Kitchen
- Level: Main
Living room
- Level: Main
Heating
- Baseboard, Electric, Heat Pump
Cooling
- Electric, Heat Pump
Appliances
- Included: Water Heater
Features
- Ensuite
- Flooring: Laminate, Vinyl, Wood
- Basement: None
- Has fireplace: No
Interior area
- Total structure area: 896
- Total interior livable area: 896 sqft
- Finished area above ground: 896
Property
Parking
- Parking features: Gravel, Parking Spaces, Garage
- Garage spaces: 26
- Has uncovered spaces: Yes
- Details: Garage Size(26 X 24)
Features
- Levels: One
Lot
- Size: 1.7 Acres
- Features: 1.0 -2.99 Acres
Details
- Parcel number: 30226948
- Other equipment: Heat Pump
Construction
Type & style
- Home type: SingleFamily
Materials
- Vinyl Siding
- Foundation: Pillar/Post/Pier
- Roof: Asphalt
Condition
- Year built: 1992
Utilities & green energy
- Sewer: Septic Tank
- Water: Well
Community & HOA
Location
- Region: Hampton
Financial & listing details
- Price per square foot: C$223/sqft
- Annual tax amount: C$1,796
- Date on market: 9/25/2026
- Ownership: Freehold
Price history
Price history is unavailable.
Public tax history
Tax history is unavailable.
Climate risks
Neighborhood: E5N
Nearby schools
GreatSchools rating
No schools nearby
We couldn't find any schools near this home.


Similar homes
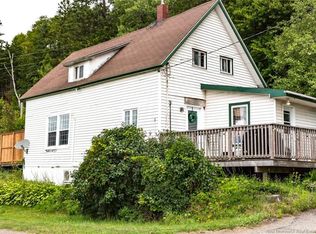
- C$199,9004 bd1 ba1.1k sqft143 Passekeag Rd, Norton, NB E5N 7N8For Sale
 MLS ID #NB145026, Angela Yang, Salesperson, eXp Realty Brokerage. New Brunswick Real Estate Board
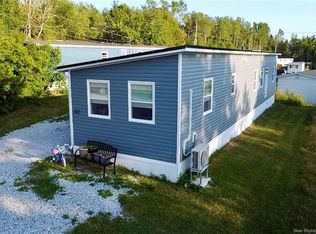
 - C$195,0003 bd1 ba952 sqft182 Logie Dr, Hampton, NB E5N 5T5For Sale
 MLS ID #NB144941, KATIE M. RYAN, Salesperson, RE/MAX Professionals Brokerage. New Brunswick Real Estate Board
 - C$194,9003 bd2 ba1.1k sqft15 Dwayne Ave, Quispamsis, NB E2G 1S5For Sale
 MLS ID #NB147441, MARCUS POWER, Salesperson, RE/MAX Professionals Brokerage. New Brunswick Real Estate Board
 - C$199,9002 bd1 ba1k sqft27 Chester Park Rd, Saint Martins, NB E5R 1G3For Sale
 MLS ID #NB148431, DWAYNE SNELL, Salesperson, Royal LePage Select Realty Brokerage. New Brunswick Real Estate Board
