Step into this well-maintained 2-bedroom home, offering comfortable living, plenty of natural light, and an expansive lot with endless possibilities. A welcoming front porch and inviting deck provide lovely spaces to relax or entertain outdoors. The bright kitchen offers ample cupboard and counter space, while the spacious dining area is ideal for family meals and gatherings. The primary bedroom features a large bay window overlooking the expansive yard and is conveniently located next to the full bathroom. The second bedroom offers flexibility as a guest room, home office, or additional living space. The lower level provides plenty of storage along with a single-car garage. Outside, the expansive lot and ample parking are standout features, offering room to enjoy the outdoors and explore future possibilities, subject to any required approvals. The roof was replaced approximately three years ago, providing added peace of mind. Conveniently located just a five-minute drive from east-side shopping, uptown, and highway access, this property offers a great combination of space, convenience, and potential for homeowners and investors alike.
For sale
C$288,000
240 Loch Lomond Rd, Saint John, NB E2J 1Y7
2beds
881sqft
SingleFamily
Built in ----
1,858 Square Feet Lot
$-- Zestimate®
C$327/sqft
C$-- HOA
What's special
Comfortable livingPlenty of natural lightExpansive lotWelcoming front porchInviting deckBright kitchenSpacious dining area
- 3 days
- 23
- 2
Zillow last checked:
Listing updated:
Listed by:
Chezley Ivy Santos, Salesperson,
Royal LePage Atlantic Brokerage,
JASON STEPHEN, Salesperson,
Royal LePage Atlantic
Source: New Brunswick Real Estate Board,MLS®#: NB148877
Facts & features
Interior
Bedrooms & bathrooms
- Bedrooms: 2
- Bathrooms: 1
- Full bathrooms: 1
Bedroom
- Level: Main
Bedroom
- Level: Main
Other
- Level: Main
Dining room
- Level: Main
Foyer
- Level: Main
Kitchen
- Level: Main
Living room
- Level: Main
Heating
- Baseboard, Electric
Cooling
- Electric
Appliances
- Included: Water Heater
Features
- Flooring: Vinyl
- Basement: Full,Unfinished
- Has fireplace: No
Interior area
- Total structure area: 881
- Total interior livable area: 881 sqft
- Finished area above ground: 881
Property
Parking
- Parking features: Gravel, Garage
- Has garage: Yes
- Has uncovered spaces: Yes
Features
- Levels: One
Lot
- Size: 1,858 Square Feet
- Features: Under 0.5 Acres
Details
- Parcel number: 00320390
Construction
Type & style
- Home type: SingleFamily
- Architectural style: Bungalow-Raised
Materials
- Vinyl Siding
- Foundation: Concrete
- Roof: Asphalt
Utilities & green energy
- Sewer: Municipal
- Water: Copper, Plastic
Community & HOA
Location
- Region: Saint John
Financial & listing details
- Price per square foot: C$327/sqft
- Annual tax amount: C$2,662
- Date on market: 10/13/2026
- Ownership: Freehold
Price history
Price history is unavailable.
Public tax history
Tax history is unavailable.
Climate risks
Neighborhood: E2J
Nearby schools
GreatSchools rating
No schools nearby
We couldn't find any schools near this home.
Similar homes
- C$274,9003 bd1 ba983 sqft22 Visart St, Saint John, NB E2K 1N4For Sale
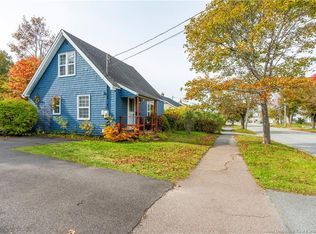 MLS ID #NB148968, PAUL BUSTIN, Salesperson, Royal LePage Atlantic Brokerage. New Brunswick Real Estate Board
 - C$299,5003 bd1 ba1.1k sqft145 Woodhaven Dr, Saint John, NB E2K 4M3For Sale
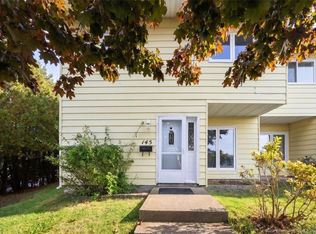 MLS ID #NB149152, ROD MARTENS, Salesperson, Royal LePage Select Realty Brokerage. New Brunswick Real Estate Board
 - C$199,0002 bd1 ba636 sqft31 Topeka St, Saint John, NB E2J 1H9For Sale
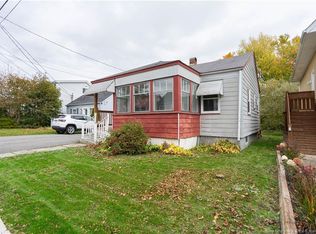 MLS ID #NB149661, Jake McVicar, Salesperson, SUTTON GROUP AURORA REALTY LTD. Brokerage. New Brunswick Real Estate Board
 - C$239,9002 bd1 ba1.1k sqft31 Kilburn Ave, Saint John, NB E2J 2L4For Sale
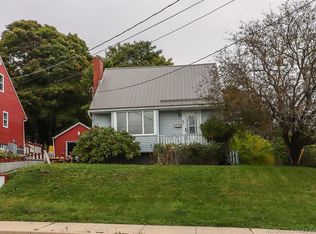 MLS ID #NB148739, DWAYNE SNELL, Salesperson, Royal LePage Select Realty Brokerage. New Brunswick Real Estate Board
