Rare opportunity in the tranquil Village of Youngstown! This charming bungalow sits on a spacious double lot, offering room to breathe, play, and grow. With 3 bedrooms and 2 bathrooms, this well-laid-out home is perfect for first-time buyers, downsizers, or anyone looking for small-town living without sacrificing comfort. The single detached garage and convenient RV parking make it ideal for hobbyists, tinkerers, and outdoor enthusiasts alike — bring the boat, the toys, or the workshop dreams. Enjoy quiet, small-town surroundings while still being close to local amenities and everyday conveniences. Whether you're looking to settle down or find your next project, this Youngstown gem offers space, value, and possibility. Come see what small-town living has to offer!
For sale
C$164,900
310 2nd Ave S, Youngstown, AB T0J 3P0
3beds
871sqft
Single Family Residence
Built in 1975
0.29 Acres Lot
$-- Zestimate®
C$189/sqft
C$-- HOA
What's special
Spacious double lotSingle detached garageConvenient rv parking
- 11 days |
- 17 |
- 0 |
Zillow last checked:
Listing updated:
Listed by:
Jayden Hutlet, Associate,
Exp Realty - Red Deer
Source: courtesy of Pillar9 System,MLS®#: A2327360 Originating MLS®#: Central Alberta
Originating MLS®#: Central AlbertaFacts & features
Interior
Bedrooms & bathrooms
- Bedrooms: 3
- Bathrooms: 2
- Full bathrooms: 2
Bedroom
- Level: Main
- Dimensions: 8`6" x 9`11"
Other
- Level: Main
- Dimensions: 11`2" x 9`11"
Bedroom
- Level: Basement
- Dimensions: 11`7" x 12`10"
Other
- Level: Main
- Dimensions: 5`0" x 7`5"
Other
- Level: Basement
- Dimensions: 7`7" x 5`10"
Dining room
- Level: Main
- Dimensions: 11`2" x 7`2"
Foyer
- Level: Main
- Dimensions: 5`9" x 3`8"
Other
- Level: Basement
- Dimensions: 4`8" x 7`3"
Game room
- Level: Basement
- Dimensions: 14`11" x 21`11"
Kitchen
- Level: Main
- Dimensions: 11`3" x 10`5"
Laundry
- Level: Basement
- Dimensions: 12`4" x 12`7"
Living room
- Level: Main
- Dimensions: 11`2" x 16`11"
Storage
- Level: Basement
- Dimensions: 10`11" x 15`9"
Heating
- Fireplace(s), Forced Air
Cooling
- None
Appliances
- Included: Refrigerator, Stove(s), Washer/Dryer
- Laundry: In Basement
Features
- Ceiling Fan(s), Laminate Counters, Storage
- Flooring: Carpet, Laminate, Linoleum
- Windows: Window Coverings
- Basement: Full
- Number of fireplaces: 1
- Fireplace features: Stone, Wood Burning
Interior area
- Total interior livable area: 871.85 sqft
Video & virtual tour
Property
Parking
- Total spaces: 6
- Parking features: RV Access/Parking, Single Garage Detached
- Garage spaces: 1
Features
- Levels: One
- Stories: 1
- Patio & porch: Deck
- Exterior features: Fire Pit, Storage
- Fencing: Partial
- Frontage length: 30.48M 100`0"
Lot
- Size: 0.29 Acres
- Features: Back Yard, Few Trees, Front Yard
Details
- Parcel number: 113615415
- Zoning: R-1
Construction
Type & style
- Home type: SingleFamily
- Architectural style: Bungalow
- Property subtype: Single Family Residence
Materials
- Other, Stucco
- Foundation: Wood
- Roof: Asphalt Shingle
Condition
- New construction: No
- Year built: 1975
Community & HOA
Community
- Features: Playground, Sidewalks, Street Lights
- Subdivision: NONE
HOA
- Has HOA: No
Location
- Region: Youngstown
Financial & listing details
- Price per square foot: C$189/sqft
- Date on market: 7/11/2026
- Date available: 09/01/2026
- Inclusions: Shed x2, Gas Furnance in Garage (as-is), Outdoor Bench
Jayden Hutlet, Associate
Jayden Hutlet, Associate
(403) 550-4390
By pressing Contact Agent, you agree that the real estate professional identified above may call/text you about your search, which may involve use of automated means and pre-recorded/artificial voices. You don't need to consent as a condition of buying any property, goods, or services. Message/data rates may apply. You also agree to our Terms of Use. Zillow does not endorse any real estate professionals. We may share information about your recent and future site activity with your agent to help them understand what you're looking for in a home.
Price history
Price history is unavailable.
Public tax history
Tax history is unavailable.
Climate risks
Neighborhood: T0J
Nearby schools
GreatSchools rating
No schools nearby
We couldn't find any schools near this home.
- C$105,0002 bd2 ba1.3k sqft319 N 2nd Ave SE, Youngstown, AB T0J3P0For Sale

- C$385,0004 bd4 ba2k sqft219 1st Ave E, Youngstown, AB T0J3P0For Sale
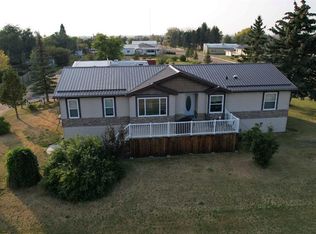
- C$367,0007 bd3 ba3.7k sqft108 5th Ave S, Youngstown, AB T0J3P0For Sale

- C$739,9006 bd3 ba1.8k sqft10272 S Township Road 300 #2, Special Area No. 2, AB T0J3P0For Sale
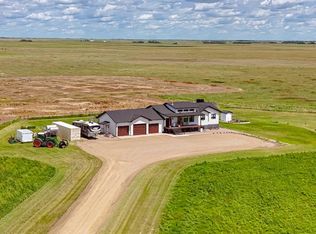
- C$199,9002 bd2 ba1k sqft236 1st Ave S #2, Big Valley, AB T0J0G0For Sale
- C$119,9003 bd1 ba790 sqft118 N 2nd Ave W, Cereal, AB T0J0N0For Sale
- C$1,890,000-- sqftOn Township Rd #322, Consort, AB T0C1B0Lot/Land
- C$990,000799.52 AcresOn Township Rd #342, Veteran, AB T0C2S0Lot/Land

