Put Your Talents to Work and Build Some Equity!
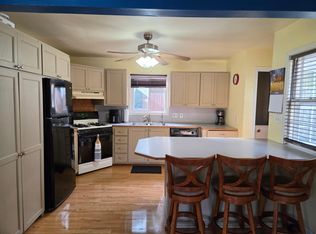
Nestled on a spacious corner lot in the small town of Glenville, this three-bedroom home offers plenty of potential for someone looking to build equity and make a home their own! The main floor features two bedrooms, a full bathroom, dining room, living room, and a newer kitchen. Enjoy your sunny mornings with a cup of coffee in the inviting three-season porch. 3rd bedroom on upper level with lots of space. (storage)
The home could use a little TLC, including some flooring, fresh paint, and bathroom updates. With a little vision and some elbow grease, you could turn this property into your forever home!
Additional features include vinyl siding, a newer oversized two-stall attached garage, and a large lot offering plenty of parking space.
Looking for an affordable opportunity to build equity and make it your own? Put your talents to work! This one won’t last lon
Active
$112,900
310 3rd St SW, Glenville, MN 56036
3beds
1,398sqft
Single Family
Built in 1950
0.32 Acres Lot
$-- Zestimate®
$81/sqft
$-- HOA
What's special
Vinyl sidingThree-bedroom homeDining roomNewer kitchenInviting three-season porchSpacious corner lot
- 10 days
- 347
- 19
Likely to sell faster than
Zillow last checked:
Listing updated:
Listed by:
Joshua Harmdierks 507-383-7625,
Unique Realty
Source: NorthstarMLS as distributed by MLS GRID,MLS#: 7171039
Facts & features
Interior
Bedrooms & bathrooms
- Bedrooms: 3
- Bathrooms: 1
- Full bathrooms: 1
Bedroom
- Level: Main
- Area: 121 Square Feet
- Dimensions: 11x11
Bedroom 2
- Level: Main
- Area: 56 Square Feet
- Dimensions: 8x7
Bedroom 3
- Level: Upper
- Area: 220 Square Feet
- Dimensions: 20x11
Bathroom
- Level: Main
- Area: 56 Square Feet
- Dimensions: 8x7
Dining room
- Level: Main
- Area: 132 Square Feet
- Dimensions: 11x12
Kitchen
- Level: Main
- Area: 80 Square Feet
- Dimensions: 10x8
Living room
- Level: Main
- Area: 220 Square Feet
- Dimensions: 20x11
Other
- Level: Main
- Area: 165 Square Feet
- Dimensions: 15x11
Heating
- Forced Air
Cooling
- Central Air
Appliances
- Included: Range, Refrigerator
Features
- Basement: Block,Unfinished
- Has fireplace: No
Interior area
- Total structure area: 2,135
- Total interior livable area: 1,398 sqft
- Finished area above ground: 1,398
- Finished area below ground: 0
Property
Parking
- Total spaces: 2
- Parking features: Attached, Asphalt
- Attached garage spaces: 2
- Details: Garage Dimensions (24x22), Garage Door Height (7), Garage Door Width (16)
Accessibility
- Accessibility features: None
Features
- Levels: One and One Half
- Stories: 1.5
- Patio & porch: Porch, Rear Porch
- Pool features: None
- Fencing: None
Lot
- Size: 0.32 Acres
- Dimensions: 130 x 106
- Features: Corner Lot
Details
- Foundation area: 864
- Parcel number: 270190050
- Zoning description: Residential-Single Family
Construction
Type & style
- Home type: SingleFamily
- Property subtype: Single Family
Materials
- Frame
- Roof: Asphalt
Condition
- New construction: No
- Year built: 1950
Utilities & green energy
- Electric: Circuit Breakers, Power Company: Freeborn - Mower Cooperative Services
- Gas: Natural Gas
- Sewer: City Sewer/Connected
- Water: City Water/Connected
Community & HOA
HOA
- Has HOA: No
Location
- Region: Glenville
Financial & listing details
- Price per square foot: $81/sqft
- Tax assessed value: $151,100
- Annual tax amount: $1,510
- Date on market: 11/10/2026
- Cumulative days on market: 5 days
Estimated market value
Not available
Estimated sales range
Not available
$1,564/mo
Price history
| Date | Event | Price |
|---|---|---|
| 11/10/2026 | Listed for sale | $112,900+545.1%$81/sqft |
Source:  NorthstarMLS as distributed by MLS GRID #7171039 Report a problem | ||
| 6/29/2022 | Sold | $17,500$13/sqft |
Source: Public Record Report a problem | ||
Public tax history
| Year | Property taxes | Tax assessment |
|---|---|---|
| 2025 | $1,524 -2.2% | $151,100 +13.4% |
| 2024 | $1,558 +20.8% | $133,300 +9.3% |
| 2023 | $1,290 +51.4% | $122,000 -2.8% |
| 2022 | $852 -10.5% | $125,500 +32.4% |
| 2021 | $952 | $94,800 +57.7% |
| 2020 | $952 +20.5% | $60,100 |
| 2019 | $790 | -- |
| 2018 | $790 -2% | -- |
| 2016 | $806 +51.5% | -- |
| 2015 | $532 -0.7% | -- |
| 2014 | $536 -16.3% | -- |
| 2012 | $640 | -- |
| 2011 | -- | -- |
| 2010 | -- | -- |
Find assessor info on the county website
Monthly payment
Est. payment
Payment breakdown
Explore the cost of this home by adjusting the details. Changes won't be saved.Climate risks
Neighborhood: 56036
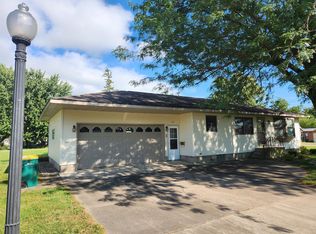
Similar homes
- $94,9003 bd1 ba1.1k sqft441 Center Ave S, Glenville, MN 56036For Sale
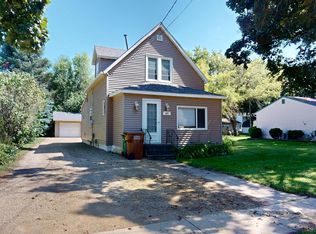
 MLS ID #7138269, Heather Allen, Leland Realty. NorthstarMLS as distributed by MLS GRID
- $--3 bd2 ba1.2k sqft525 Euclid Ave, Albert Lea, MN 56007Auction
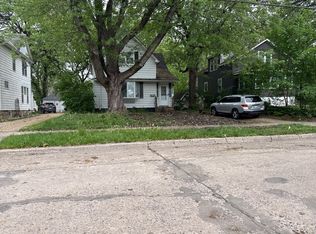 Auction.com 2
- $115,0003 bd2 ba2k sqft815 Frank Ave, Albert Lea, MN 56007For Sale
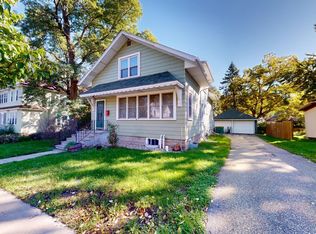 MLS ID #7155870, Trisha Reynolds, Leland Realty. NorthstarMLS as distributed by MLS GRID
- $114,9002 bd1 ba1.5k sqft813 Ulstad Ave, Albert Lea, MN 56007For Sale
 MLS ID #7125699, Gina Wadding, Coldwell Banker River Valley, REALTORS. NorthstarMLS as distributed by MLS GRID
- $99,9003 bd2 ba1.3k sqft1420 Academy Ave, Albert Lea, MN 56007For SaleMLS ID #7137483, Norena Brekke, Leland Realty. NorthstarMLS as distributed by MLS GRID
- $119,9004 bd1 ba1.5k sqft717 Jefferson Ave, Albert Lea, MN 56007For SaleMLS ID #7121238, Matthew N Johnson, Leland Realty. NorthstarMLS as distributed by MLS GRID
- $139,9004 bd2 ba1.3k sqft717 Saint Thomas Ave, Albert Lea, MN 56007For SaleMLS ID #7166669, Dawn R. Swalve, Coldwell Banker River Valley, REALTORS. NorthstarMLS as distributed by MLS GRID
- $149,9003 bd2 ba1.2k sqft408 E 6th St, Albert Lea, MN 56007For SaleMLS ID #7170198, Debra L. Schmidt, Help-U-Sell Heritage Real Est.. NorthstarMLS as distributed by MLS GRID
- $120,0002 bd2 ba1.2k sqft506 Saint Peter Ave, Albert Lea, MN 56007For SaleMLS ID #7107810, Kheu Cha, Re/Max Results. NorthstarMLS as distributed by MLS GRID
- $99,0003 bd2 ba1.2k sqft817 Madison Ave, Albert Lea, MN 56007For SaleMLS ID #7169299, Gina Wadding, Coldwell Banker River Valley, REALTORS. NorthstarMLS as distributed by MLS GRID
- $117,5003 bd2 ba1k sqft2310 4th Dr SW, Austin, MN 55912For SaleMLS ID #7120721, Michael H. Steichen, Steichen Real Estate. NorthstarMLS as distributed by MLS GRID
- $140,0003 bd2 ba1.2k sqft504 Edgewood Ave, Albert Lea, MN 56007For SaleMLS ID #7125046, Hsar Htoo, Partners Realty Inc.. NorthstarMLS as distributed by MLS GRID
- $129,9003 bd1 ba810 sqft1408 Dunham St, Albert Lea, MN 56007For SaleMLS ID #7146116, Joshua Harmdierks, Unique Realty. NorthstarMLS as distributed by MLS GRID
- $167,9003 bd2 ba1k sqft104 S 6th Ave, Albert Lea, MN 56007For SaleMLS ID #7170744, Joshua Harmdierks, Unique Realty. NorthstarMLS as distributed by MLS GRID
- $85,0002 bd1 ba1.1k sqft905 Ulstad Ave, Albert Lea, MN 56007For SaleMLS ID #7150533, Trisha Reynolds, Leland Realty. NorthstarMLS as distributed by MLS GRID
- $89,9002 bd2 ba966 sqft611 Freeborn Ave, Albert Lea, MN 56007For SaleMLS ID #7165997, Trudi Westberg, Keller Williams Premier Realty. NorthstarMLS as distributed by MLS GRID
- $139,0003 bd1 ba1.5k sqft205 S 6th Ave W, Lake Mills, IA 50450For Sale
 MLS ID #260829, LESLIE BEHM, Jane Fischer & Associates Llc. Greater Mason BOR
- $99,9004 bd2 ba1.3k sqft918 Jefferson Ave, Albert Lea, MN 56007For SaleMLS ID #7113049, Anna Rahn, HomeProz Real Estate. NorthstarMLS as distributed by MLS GRID
