Looking for a Deal? Big value priced at just over 100 per square foot in Roseau, this stunning family home offers the perfect blend of modern updates and spacious living, all on two expansive city lots. With a brand new roof ensuring peace of mind and low maintenance. Elegance meets functionality,
5 Luxurious Bathrooms: Including a spa-like primary ensuite with a custom tiled shower and tub, heated floors, and thoughtful designer touches for ultimate relaxation. Updated Gourmet Kitchen featuring sleek custom cabinets, high-end appliances, and ample counter space.
The large primary suite, comes complete with dual walk-in closets and a private deck overlooking your serene outdoor space. You'll also enjoy the beautifully landscaped outdoor retreat with stunning shrubbery, elegant paver work, and hook-ups and power prepped for a hot tub.
Attached Triple-Car Heated Garage: Perfect for vehicles, projects, and storage.
Give us a call to schedule a showing!
Pending
$479,000
310 7th St SW, Roseau, MN 56751
5beds
4,663sqft
Single Family
Built in 2001
0.71 Acres Lot
$467,700 Zestimate®
$103/sqft
$-- HOA
What's special
Attached triple-car heated garageThoughtful designer touchesHeated floorsBeautifully landscaped outdoor retreatStunning shrubberyDual walk-in closetsLarge primary suite
- 30 days
- 341
- 19
Likely to sell faster than
Zillow last checked:
Listing updated:
Listed by:
Robert Brellenthin 218-463-0007,
Tru North Realty
Source: NorthstarMLS as distributed by MLS GRID,MLS#: 7144453
Facts & features
Interior
Bedrooms & bathrooms
- Bedrooms: 5
- Bathrooms: 5
- Full bathrooms: 3
- 1/4 bathrooms: 2
Bedroom
- Level: Upper
Bedroom 2
- Level: Upper
Bedroom 3
- Level: Upper
Bedroom 4
- Level: Upper
Bedroom 5
- Level: Upper
Bathroom
- Level: Main
Bathroom
- Level: Basement
Deck
- Level: Upper
Dining room
- Level: Main
Family room
- Level: Basement
Kitchen
- Level: Main
Laundry
- Level: Upper
Living room
- Level: Main
Office
- Level: Main
Patio
- Level: Main
Porch
- Level: Main
Walk in closet
- Level: Upper
Heating
- Boiler, Forced Air, Fireplace(s), In-Floor Heating
Cooling
- Central Air
Appliances
- Included: Air-To-Air Exchanger, Cooktop, Dishwasher, Double Oven, Dryer, Microwave, Refrigerator, Stainless Steel Appliance(s), Wall Oven, Washer
- Laundry: Laundry Room, Upper Level
Features
- Basement: Partial,Partially Finished,Walk-Out Access
- Number of fireplaces: 1
- Fireplace features: Gas
Interior area
- Total structure area: 4,663
- Total interior livable area: 4,663 sqft
- Finished area above ground: 3,903
- Finished area below ground: 760
Property
Parking
- Total spaces: 3
- Parking features: Attached, Concrete
- Attached garage spaces: 3
- Details: Garage Dimensions (33x38)
Accessibility
- Accessibility features: None
Features
- Levels: Two
- Stories: 2
- Patio & porch: Front Porch, Patio
Lot
- Size: 0.71 Acres
- Dimensions: 238 x 130
Details
- Additional structures: Gazebo, Storage Shed
- Foundation area: 4663
- Parcel number: 540298601
- Zoning description: Residential-Single Family
Construction
Type & style
- Home type: SingleFamily
- Property subtype: Single Family
Materials
- Roof: Asphalt
Condition
- New construction: No
- Year built: 2001
Utilities & green energy
- Electric: 200+ Amp Service
- Gas: Natural Gas
- Sewer: City Sewer/Connected
- Water: City Water/Connected
Community & HOA
Community
- Subdivision: Rd Add
HOA
- Has HOA: No
Location
- Region: Roseau
Financial & listing details
- Price per square foot: $103/sqft
- Tax assessed value: $474,200
- Annual tax amount: $8,030
- Date on market: 9/15/2026
- Cumulative days on market: 395 days
Estimated market value
$467,700
$444,000 - $491,000
Not available
Price history
| Date | Event | Price |
|---|---|---|
| 10/7/2026 | Pending sale | $479,000$103/sqft |
Source:  NorthstarMLS as distributed by MLS GRID #7144453 Report a problem NorthstarMLS as distributed by MLS GRID #7144453 Report a problem | ||
| 9/15/2026 | Listed for sale | $479,000$103/sqft |
Source: NorthstarMLS as distributed by MLS GRID #7144453 Report a problem | ||
| 9/7/2026 | Listing removed | $479,000$103/sqft |
Source: NorthstarMLS as distributed by MLS GRID #6784795 Report a problem | ||
| 5/29/2026 | Listed for sale | $479,000-4.2%$103/sqft |
Source: NorthstarMLS as distributed by MLS GRID #6784795 Report a problem | ||
| 9/7/2025 | Listed for sale | $499,900-5.7%$107/sqft |
Source: NorthstarMLS as distributed by MLS GRID #6784795 Report a problem | ||
| 7/15/2025 | Listing removed | $529,900$114/sqft |
Source: NorthstarMLS as distributed by MLS GRID #6648663 Report a problem | ||
| 5/23/2025 | Price change | $529,900-7%$114/sqft |
Source: NorthstarMLS as distributed by MLS GRID #6648663 Report a problem | ||
| 1/13/2025 | Listed for sale | $570,000$122/sqft |
Source: NorthstarMLS as distributed by MLS GRID #6648663 Report a problem | ||
| 12/31/2024 | Listing removed | $570,000$122/sqft |
Source: NorthstarMLS as distributed by MLS GRID #6541659 Report a problem | ||
| 9/11/2024 | Price change | $570,000-5%$122/sqft |
Source: NorthstarMLS as distributed by MLS GRID #6541659 Report a problem | ||
| 5/23/2024 | Listed for sale | $599,900$129/sqft |
Source: NorthstarMLS as distributed by MLS GRID #6541659 Report a problem | ||
Public tax history
| Year | Property taxes | Tax assessment |
|---|---|---|
| 2025 | $7,028 -5% | $474,200 +2.7% |
| 2024 | $7,398 +15.8% | $461,700 -8.9% |
| 2023 | $6,390 +0.3% | $506,700 |
| 2022 | $6,368 +6% | -- |
| 2021 | $6,005 +7.5% | -- |
| 2020 | $5,584 +1.9% | -- |
| 2018 | $5,482 -14.6% | -- |
| 2017 | $6,422 -2.9% | $352,500 |
| 2016 | $6,614 +53.5% | -- |
| 2013 | $4,310 +11.1% | -- |
| 2012 | $3,878 | -- |
Find assessor info on the county website
Monthly payment
Est. payment
Payment breakdown
Explore the cost of this home by adjusting the details. Changes won't be saved.Climate risks
Neighborhood: 56751
Similar homes
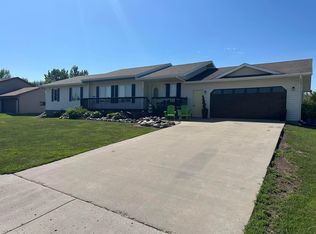
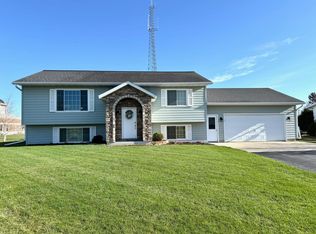
- $515,0004 bd3 ba2.7k sqft814 11th Ave SE, Roseau, MN 56751For Sale
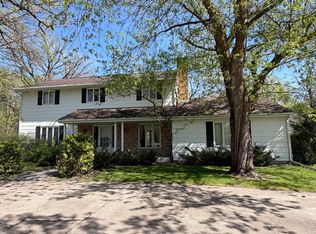
 MLS ID #7082223, Auna Brandt, USA Realty. NorthstarMLS as distributed by MLS GRID
 - $370,0004 bd3 ba2.9k sqft40624 State Highway 11, Roseau, MN 56751For Sale
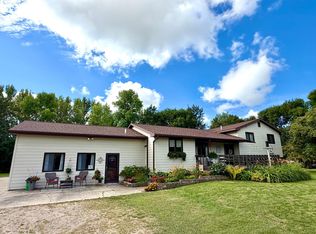 MLS ID #7137386, Allison Kvien, Tru North Realty. NorthstarMLS as distributed by MLS GRID
 - $359,9005 bd2 ba2.9k sqft101 17th Ave NE, Roseau, MN 56751For Sale
 MLS ID #7085216, Robert Brellenthin, Tru North Realty. NorthstarMLS as distributed by MLS GRID
 - $324,9004 bd3 ba2.5k sqft37488 320th St, Roseau, MN 56751For Sale
 MLS ID #7066542, Dillon Reed, Reed Realty. NorthstarMLS as distributed by MLS GRID
 - $285,0003 bd1 ba2.3k sqft24247 County Road 15, Badger, MN 56714For SaleMLS ID #7135314, Hunter O'Leary, USA Realty. NorthstarMLS as distributed by MLS GRID
- $255,0004 bd2 ba2.8k sqft56483 350th St, Warroad, MN 56763For SaleMLS ID #7027636, Bryan Pahlen, Pahlen Realty, Inc.. NorthstarMLS as distributed by MLS GRID
