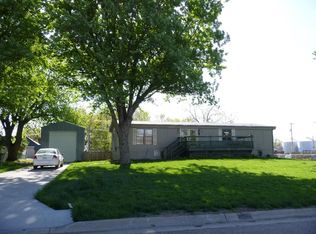
Welcome to affordable, small town living! Located on a .32+/- acre corner lot, this 1,216 sqft single-wide mobile home offers 2 beds, 2 baths, kitchen/dining combo, and main-level laundry room. The mobile home sits on a permanent block foundation, and its exterior offers vinyl siding, metal roof, and covered patio and deck. Enjoy the oversized, single car detached garage that also offers a generous workshop space and covered carport. Don't miss out on this affordable opportunity and schedule a showing today!
Pending
Price cut: $5K (9/9)
$82,500
310 8th St, Phillips, NE 68865
2beds
1,216sqft
Manufactured Home
Built in 1984
-- sqft lot
$-- Zestimate®
$68/sqft
$-- HOA
What's special
Covered patio and deckVinyl sidingCovered carportGenerous workshop spaceMain-level laundry roomMetal roofPermanent block foundation
- 67 days
- 68
- 2
Zillow last checked:
Listed by:
Max Luber 308-379-7964,
Da-Ly Realty
Source: BHHS broker feed,MLS#: 20262854
Facts & features
Interior
Bedrooms & bathrooms
- Bedrooms: 2
- Bathrooms: 2
- 3/4 bathrooms: 2
Heating
- Forced Air
Appliances
- Included: Dishwasher, Microwave, Refrigerator
Features
- Has basement: No
Interior area
- Total structure area: 1,216
- Total interior livable area: 1,216 sqft
Property
Details
- Parcel number: 410066699
Construction
Type & style
- Home type: MobileManufactured
- Property subtype: Manufactured Home
Materials
- Vinyl
- Roof: Metal
Condition
- Year built: 1984
Community & HOA
Location
- Region: Phillips
Financial & listing details
- Price per square foot: $68/sqft
- Tax assessed value: $76,415
- Annual tax amount: $792
- Date on market: 8/7/2026
- Lease term: Contact For Details
Estimated market value
Not available
Estimated sales range
Not available
Not available
Price history
| Date | Event | Price |
|---|---|---|
| 9/18/2026 | Pending sale | $82,500$68/sqft |
Source: BHHS broker feed #20262854 Report a problem | ||
| 9/9/2026 | Price change | $82,500-5.7%$68/sqft |
Source:  Grand Island BOR #20262854 Report a problem Grand Island BOR #20262854 Report a problem | ||
| 8/7/2026 | Listed for sale | $87,500+94.4%$72/sqft |
Source: Grand Island BOR #20262854 Report a problem | ||
| 9/3/2009 | Sold | $45,000$37/sqft |
Source: Agent Provided Report a problem | ||
Public tax history
| Year | Property taxes | Tax assessment |
|---|---|---|
| 2025 | $792 +25.9% | $76,415 +24.3% |
| 2024 | $629 -28.9% | $61,475 |
| 2023 | $885 -6.4% | $61,475 |
| 2022 | $945 -11.9% | $61,475 |
| 2021 | $1,073 -2.9% | $61,475 |
| 2020 | $1,104 +43.3% | $61,475 +39.2% |
| 2018 | $771 +6.4% | $44,165 |
| 2017 | $725 -1.2% | $44,165 |
| 2016 | $733 +13.4% | $44,165 +14.2% |
| 2010 | $647 | $38,685 |
Find assessor info on the county website