Welcome to 310 Belmont Court, in the community of South View Estates. This pristine home and picturesque property will WOW you. With contemporary features and custom amenities, this elegant home features a gorgeous open flow, expansive kitchen with high-end features, a main floor primary suite, bonus loft area, finished basement, ideal outdoor living & dining areas, and a very long list of valuable major system upgrades. All of this, tucked amidst a gorgeous 2 acre property on a cul-de-sac, within the Avon Grove School District. Step inside to the impressive two-story foyer with turned staircase and a view upstairs to the second level. Light oak floors and crisp white paint extend throughout the main level beginning with the living room, featuring vaulted ceiling and atrium doors which open to the screened porch. Extend your living, dining, and relaxing outside to this soothing and peaceful space. Back inside, the adjoining dining room offers plenty of space to gather. This kitchen is a dream, with abundant cabinet and counter space, granite countertops, stainless steel hood and appliances including Wolf cooktop and Dacor oven, an oversized double-door pantry, and center island with counter seating. Off the kitchen is the stunning family room with vaulted ceiling, skylights, floor-to-ceiling stone fireplace and sliding glass doors leading out to the new Trex deck, running the length of the house with screened porch. The beautiful hardwood floors extend into the main-floor primary suite with vaulted ceiling. The en-suite bathroom features double granite vanity, jetted tub, glass shower, and large walk-in closet. Also here in the primary suite, a private entrance to the deck. Upstairs, you will find an additional 2 bedrooms, a hall bathroom, and a bonus loft area to host a TV room, sitting room, office, play area, or whatever your needs require. The finished walk-out lower level of this home offers even more living space with room for a movie room, office, gym, or entertainment space, and it opens to the back yard through sliding glass doors. Also here, a large unfinished space for plenty of storage. Just to name a few of the valuable upgrades, you will enjoy a dual-zone HVAC system with new heat pump/furnace (2022), refinished hardwood floors (2022), new Hardie board siding (2022), new well expansion tank (2022), updated laundry room (2024), new water softener system (2025), new gas line for the grill (2022), new screened porch (2022), fresh new paint throughout, and so much more! A comprehensive list of upgrades may be found in the supplemental documentation. Be sure to view the Virtual Tour, Floor Plans, Plot Plan, and schedule a showing today! *Content is reliable but not guaranteed and should be independently verified (e.g., measurements may not be exact; visuals may be modified; school boundaries should be confirmed by school/district).
Sold for $627,110
$627,110
310 Belmont Ct, Lincoln University, PA 19352
3beds
3,202sqft
Single Family Residence
Built in 1989
2 Acres Lot
$646,500 Zestimate®
$196/sqft
$3,757 Estimated rent
Home value
$646,500
$608,000 - $692,000
$3,757/mo
Zestimate® history
Owner options
List your home for rent
$3,757/mo
Rent Zestimate®
Find your next renter with Zillow Rental Manager. Plus, with online applications, you can quickly screen prospective tenants – for free.
$3,757/mo
Rent Zestimate®
Refinance and save
$4,260/mo
Est. payment
Refinancing to a lower rate could help reduce your monthly payments and save thousands over the life of the loan.
$4,260/mo
Est. payment
Explore your selling options
Work with a Zillow partner agent
Leverage their expertise and Zillow's premium Showcase listings to get your home seen by more buyers.
Get startedList with your own agent
Get your home in front of millions of buyers by listing it on Zillow.
Learn how to do itSell it yourself
Take full control of how buyers see your home on Zillow by listing For Sale by Owner (FSBO).
List your homeWhat's special
Finished basementBonus loft areaFinished walk-out lower levelJetted tubFamily roomDining roomLight oak floors
Zillow last checked:
Listing updated:
Listed by:
Michael McKee 610-247-9154,
Long & Foster Real Estate, Inc.,
Listing Team: Mckee Kubasko Group, Co-Listing Team: Mckee Kubasko Group,Co-Listing Agent: Elizabeth L Mckee 610-420-1686,
Long & Foster Real Estate, Inc.
Bought with:
Angela Allen, RA-0031073
Patterson-Schwartz-Hockessin
Source: Bright MLS,MLS#: PACT2100896
Facts & features
Interior
Bedrooms & bathrooms
- Bedrooms: 3
- Bathrooms: 3
- Full bathrooms: 2
- 1/2 bathrooms: 1
- Main level bathrooms: 2
- Main level bedrooms: 1
Rooms
- Room types: Living Room, Dining Room, Primary Bedroom, Bedroom 2, Bedroom 3, Kitchen, Family Room, Laundry, Loft, Office, Recreation Room, Storage Room, Bathroom 1, Primary Bathroom, Half Bath
Primary bedroom
- Level: Main
- Area: 285 Square Feet
- Dimensions: 19 x 15
Bedroom 2
- Level: Upper
- Area: 210 Square Feet
- Dimensions: 15 x 14
Bedroom 3
- Level: Upper
- Area: 224 Square Feet
- Dimensions: 16 x 14
Primary bathroom
- Level: Main
- Area: 104 Square Feet
- Dimensions: 13 x 8
Bathroom 1
- Level: Upper
- Area: 88 Square Feet
- Dimensions: 11 x 8
Dining room
- Level: Main
- Area: 135 Square Feet
- Dimensions: 15 x 9
Family room
- Level: Main
- Area: 300 Square Feet
- Dimensions: 20 x 15
Half bath
- Level: Main
- Area: 40 Square Feet
- Dimensions: 8 x 5
Kitchen
- Level: Main
- Area: 264 Square Feet
- Dimensions: 22 x 12
Laundry
- Level: Main
- Area: 48 Square Feet
- Dimensions: 12 x 4
Living room
- Level: Main
- Area: 285 Square Feet
- Dimensions: 19 x 15
Loft
- Level: Upper
- Area: 162 Square Feet
- Dimensions: 18 x 9
Office
- Level: Lower
- Area: 121 Square Feet
- Dimensions: 11 x 11
Recreation room
- Level: Lower
- Area: 224 Square Feet
- Dimensions: 16 x 14
Screened porch
- Level: Main
Storage room
- Level: Lower
Heating
- Forced Air, Propane
Cooling
- Central Air, Ceiling Fan(s), Electric
Appliances
- Included: Cooktop, Dryer, Exhaust Fan, Microwave, Self Cleaning Oven, Oven, Oven/Range - Gas, Range Hood, Stainless Steel Appliance(s), Washer, Water Conditioner - Owned, Water Heater, Water Treat System
- Laundry: Main Level, Laundry Room
Features
- Built-in Features, Ceiling Fan(s), Chair Railings, Crown Molding, Entry Level Bedroom, Family Room Off Kitchen, Open Floorplan, Formal/Separate Dining Room, Kitchen Island, Recessed Lighting, Upgraded Countertops, Wainscotting, Walk-In Closet(s), 2 Story Ceilings, 9'+ Ceilings, Vaulted Ceiling(s)
- Flooring: Hardwood, Carpet, Ceramic Tile, Concrete, Wood
- Doors: Insulated, Six Panel, Sliding Glass
- Windows: Casement, Double Hung, Skylight(s)
- Basement: Full,Heated,Improved,Interior Entry,Exterior Entry,Partially Finished,Concrete,Rear Entrance,Shelving,Space For Rooms,Walk-Out Access,Windows
- Number of fireplaces: 1
- Fireplace features: Gas/Propane, Stone
Interior area
- Total structure area: 3,202
- Total interior livable area: 3,202 sqft
- Finished area above ground: 3,202
- Finished area below ground: 0
Property
Parking
- Total spaces: 6
- Parking features: Storage, Garage Faces Side, Garage Door Opener, Inside Entrance, Attached, Driveway
- Attached garage spaces: 2
- Uncovered spaces: 4
Accessibility
- Accessibility features: None
Features
- Levels: Two
- Stories: 2
- Patio & porch: Deck, Enclosed, Roof, Screened, Screened Porch
- Exterior features: Extensive Hardscape, Lighting, Flood Lights, Other
- Pool features: None
- Has view: Yes
- View description: Pond
- Has water view: Yes
- Water view: Pond
Lot
- Size: 2 Acres
- Features: Backs to Trees, Cul-De-Sac, Front Yard, Landscaped, Private, Rear Yard, SideYard(s), Wooded
Details
- Additional structures: Above Grade, Below Grade
- Parcel number: 7204 0024.1200
- Zoning: R-10
- Special conditions: Standard
Construction
Type & style
- Home type: SingleFamily
- Architectural style: Contemporary
- Property subtype: Single Family Residence
Materials
- HardiPlank Type, Stone, Stucco
- Foundation: Concrete Perimeter
- Roof: Pitched,Shingle
Condition
- New construction: No
- Year built: 1989
Utilities & green energy
- Electric: Circuit Breakers
- Sewer: Septic = # of BR
- Water: Well
Community & HOA
Community
- Subdivision: Southview Estates
HOA
- Has HOA: Yes
- HOA fee: $240 annually
Location
- Region: Lincoln University
- Municipality: FRANKLIN TWP
Financial & listing details
- Price per square foot: $196/sqft
- Tax assessed value: $192,890
- Annual tax amount: $8,218
- Date on market: 6/19/2025
- Listing agreement: Exclusive Right To Sell
- Listing terms: Cash,Conventional
- Inclusions: Washer / Dryer / Refrigerator (all In As-is Condition With No Monetary Value.)
- Ownership: Fee Simple
Price history
| Date | Event | Price |
|---|---|---|
| 9/11/2025 | Sold | $627,110+0.3%$196/sqft |
Source:  Bright MLS #PACT2100896 Report a problem Bright MLS #PACT2100896 Report a problem | ||
| 8/11/2025 | Contingent | $625,000$195/sqft |
Source: Bright MLS #PACT2100896 Report a problem | ||
| 8/6/2025 | Price change | $625,000-3.8%$195/sqft |
Source: Bright MLS #PACT2100896 Report a problem | ||
| 7/14/2025 | Listed for sale | $650,000$203/sqft |
Source: Bright MLS #PACT2100896 Report a problem | ||
| 7/2/2025 | Contingent | $650,000$203/sqft |
Source: Bright MLS #PACT2100896 Report a problem | ||
| 6/19/2025 | Listed for sale | $650,000+20.4%$203/sqft |
Source: Bright MLS #PACT2100896 Report a problem | ||
| 12/13/2021 | Sold | $540,000+5.3%$169/sqft |
Source: Bright MLS #PACT2007778 Report a problem | ||
| 10/6/2021 | Pending sale | $512,900$160/sqft |
Source: Bright MLS #PACT2007778 Report a problem | ||
| 10/2/2021 | Listed for sale | $512,900+72.7%$160/sqft |
Source: Bright MLS #PACT2007778 Report a problem | ||
| 1/4/2000 | Sold | $297,000$93/sqft |
Source: Public Record Report a problem | ||
Public tax history
| Year | Property taxes | Tax assessment |
|---|---|---|
| 2025 | $8,219 +1.5% | $192,890 |
| 2024 | $8,101 | $192,890 |
| 2023 | $8,101 +2.1% | $192,890 |
| 2022 | $7,937 +1.4% | $192,890 |
| 2021 | $7,825 +258.1% | $192,890 |
| 2020 | $2,185 -69.8% | $192,890 |
| 2019 | $7,244 -22.2% | $192,890 -24.1% |
| 2018 | $9,305 +9900.4% | $254,010 |
| 2017 | $93 -98.7% | $254,010 |
| 2016 | $7,317 | $254,010 |
| 2015 | $7,317 | $254,010 |
| 2014 | $7,317 | $254,010 |
| 2013 | -- | $254,010 |
| 2012 | -- | $254,010 |
| 2011 | -- | $254,010 |
| 2010 | -- | $254,010 |
| 2009 | -- | $254,010 |
| 2008 | -- | $254,010 |
| 2007 | -- | $254,010 |
| 2006 | -- | $254,010 |
| 2005 | -- | $254,010 |
| 2004 | -- | $254,010 |
| 2003 | -- | $254,010 |
| 2000 | -- | $254,010 |
Find assessor info on the county website
Neighborhood: 19352
Nearby homes
- $735,0005 bd3 ba2.8k sqft312 Belmont Ct, Lincoln University, PA 19352Sold
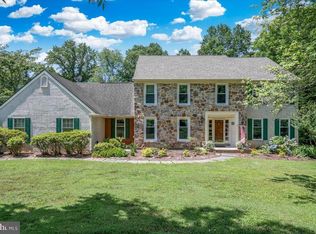
- $707,2004 bd2 ba3.3k sqft308 Belmont Ct, Lincoln University, PA 19352Off Market
- $689,0003 bd2 ba3.4k sqft14 Preakness Ct, Lincoln University, PA 19352Off Market
- $550,0004 bd3 ba3.1k sqft200 Derby Ln, Lincoln University, PA 19352Pending
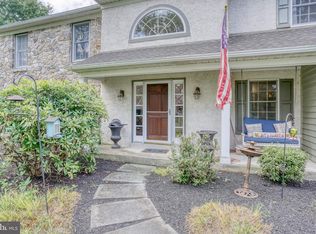
- $880,0004 bd3 ba4.1k sqft314 Belmont Ct, Lincoln University, PA 19352Sold
- $730,8004 bd3 ba3.5k sqft107 Preakness Ct, Lincoln University, PA 19352Off Market
- $719,1005 bd2 ba3.5k sqft15 Preakness Ct, Lincoln University, PA 19352Off Market
- $740,4004 bd2 ba3.5k sqft7 Belmont Ct, Lincoln University, PA 19352Off Market
Nearby schools
GreatSchools rating
- 9/10Avon Grove Intermediate SchoolGrades: 2-5Distance: 3.8 mi
- 9/10Fred S Engle Middle SchoolGrades: 6-8Distance: 5.4 mi
- 8/10Avon Grove High SchoolGrades: 9-12Distance: 5 mi
Schools provided by the listing agent
- District: Avon Grove
Source: Bright MLS. This data may not be complete. We recommend contacting the local school district to confirm school assignments for this home.
Get a cash offer in 3 minutes
Find out how much your home could sell for in as little as 3 minutes with a no-obligation cash offer.
Estimated market value
$646,500
Get a cash offer in 3 minutes
Find out how much your home could sell for in as little as 3 minutes with a no-obligation cash offer.
Estimated market value
$646,500
- Pennsylvania
- Chester County
- Lincoln University
- 19352
- 310 Belmont Ct
Nearby cities
Nearby zip codes
Other Lincoln University Topics
- Apartments for Rent in 19352
- Houses for Sale in 19352
- Houses for Rent in 19352
- 19352 Real Estate
- Lincoln University Condos
- Houses for Sale in Lincoln University
- Newest Listings in Lincoln University
- Lincoln University Home Values
- Lincoln University Real Estate Agents
- Lincoln University Refinance
- Lincoln University Mortgage Rates
