Welcome Home to 314 Belmont Court! Wow, Wow, Wow!! Come out to see this gourgeous home nestled at the end of a quiet cul-de-sac. This inviting and elegant home sits on two private acres, backing to gently rolling hills with scenic views that create a peaceful, picturesque setting. A grand two-story foyer welcomes you inside, showcasing a beautiful turned staircase and setting the tone for the home’s refined details. Hardwood floors flow throughout the main level, complemented by custom woodwork, including crown moulding, chair rail, and architectural accents. At the heart of the home is the spacious eat-in kitchen, featuring a center island and access to the beautiful screened-in porch—making it the perfect hub for everyday living and outdoor entertaining. The spacious living room features a striking wall of custom built-ins and a charming wood-burning fireplace, offering both warmth and character. The formal dining room is generously sized and ideal for gatherings. The step-down family room impresses with a vaulted ceiling and stone wood-burning fireplace—and abundance of natural lighting. Upstairs, you’ll find oversized bedrooms with abundant closet space with built ins. The primary suite has room for a reading nook, the spacious primary suite has a heated floor! Completing the second floor the hall bath has been updated with style and functionality. There is a beautiful screened-in porch, complete with a vaulted ceiling and ceiling fan, offers a tranquil place to unwind while enjoying nature and views. The finished walk-out lower level provides additional versatile living space with while still offering plenty of storage. This home checks off all the wants and needs and is conveniently located just off Rt. 896, this home combines privacy, space, and accessibility. This one won't last, schedule your showing tour today.
Sold for $880,000
$880,000
314 Belmont Ct, Lincoln University, PA 19352
4beds
4,109sqft
Single Family Residence
Built in 1989
2 Acres Lot
$880,100 Zestimate®
$214/sqft
$4,263 Estimated rent
Home value
$880,100
$836,000 - $924,000
$4,263/mo
Zestimate® history
Owner options
List your home for rent
$4,263/mo
Rent Zestimate®
Find your next renter with Zillow Rental Manager. Plus, with online applications, you can quickly screen prospective tenants – for free.
$4,263/mo
Rent Zestimate®
Refinance and save
$5,821/mo
Est. payment
Refinancing to a lower rate could help reduce your monthly payments and save thousands over the life of the loan.
$5,821/mo
Est. payment
Explore your selling options
Work with a Zillow partner agent
Leverage their expertise and Zillow's premium Showcase listings to get your home seen by more buyers.
Get startedList with your own agent
Get your home in front of millions of buyers by listing it on Zillow.
Learn how to do itSell it yourself
Take full control of how buyers see your home on Zillow by listing For Sale by Owner (FSBO).
List your homeWhat's special
Two private acresQuiet cul-de-sacGrand two-story foyerStone wood-burning fireplaceCharming wood-burning fireplaceAbundance of natural lightingSpacious eat-in kitchen
Zillow last checked:
Listing updated:
Listed by:
Rosina Woolston 610-812-1379,
RE/MAX Excellence - Kennett Square
Bought with:
Brooke Kelly, 0024790
Patterson-Schwartz - Greenville
Source: Bright MLS,MLS#: PACT2122824
Facts & features
Interior
Bedrooms & bathrooms
- Bedrooms: 4
- Bathrooms: 3
- Full bathrooms: 2
- 1/2 bathrooms: 1
- Main level bathrooms: 1
Rooms
- Room types: Living Room, Dining Room, Primary Bedroom, Bedroom 2, Bedroom 3, Kitchen, Family Room, Basement, Foyer, Bedroom 1, Laundry, Other, Office, Recreation Room, Primary Bathroom, Full Bath
Primary bedroom
- Level: Upper
- Area: 336 Square Feet
- Dimensions: 14 X 24
Bedroom 1
- Level: Upper
- Area: 225 Square Feet
- Dimensions: 15 X 15
Bedroom 2
- Level: Upper
- Area: 255 Square Feet
- Dimensions: 15 X 17
Bedroom 3
- Level: Upper
- Area: 208 Square Feet
- Dimensions: 13 X 16
Primary bathroom
- Level: Upper
- Area: 126 Square Feet
- Dimensions: 14 X 9
Basement
- Level: Lower
- Area: 900 Square Feet
- Dimensions: 36 X 25
Basement
- Level: Lower
- Area: 408 Square Feet
- Dimensions: 17 X 24
Dining room
- Level: Main
- Area: 210 Square Feet
- Dimensions: 14 X 15
Family room
- Features: Fireplace - Other
- Level: Main
- Area: 408 Square Feet
- Dimensions: 17 X 24
Foyer
- Level: Main
- Area: 260 Square Feet
- Dimensions: 20 X 13
Other
- Level: Upper
- Area: 88 Square Feet
- Dimensions: 11 X 8
Kitchen
- Features: Kitchen - Electric Cooking, Kitchen Island, Pantry, Double Sink
- Level: Main
- Area: 300 Square Feet
- Dimensions: 15 X 20
Laundry
- Level: Main
- Area: 90 Square Feet
- Dimensions: 9 X 10
Living room
- Features: Fireplace - Other
- Level: Main
- Area: 352 Square Feet
- Dimensions: 16 X 22
Office
- Level: Upper
- Area: 70 Square Feet
- Dimensions: 10 X 7
Other
- Features: Walk-In Closet(s)
- Level: Upper
- Area: 80 Square Feet
- Dimensions: 10 X 8
Recreation room
- Level: Lower
- Area: 600 Square Feet
- Dimensions: 30 X 20
Screened porch
- Level: Main
- Area: 324 Square Feet
- Dimensions: 18 X 18
Heating
- Heat Pump, Electric
Cooling
- Central Air, Electric
Appliances
- Included: Built-In Range, Dishwasher, Disposal, Microwave, Water Treat System, Water Heater
- Laundry: Main Level, Laundry Room
Features
- Primary Bath(s), Kitchen Island, Butlers Pantry, Ceiling Fan(s), Exposed Beams, Eat-in Kitchen, Built-in Features, Cathedral Ceiling(s), 9'+ Ceilings, High Ceilings
- Flooring: Wood, Carpet, Tile/Brick
- Windows: Skylight(s)
- Basement: Full,Partially Finished,Walk-Out Access,Windows
- Number of fireplaces: 2
- Fireplace features: Brick, Stone, Gas/Propane, Wood Burning
Interior area
- Total structure area: 4,109
- Total interior livable area: 4,109 sqft
- Finished area above ground: 3,589
- Finished area below ground: 520
Property
Parking
- Total spaces: 2
- Parking features: Inside Entrance, Garage Door Opener, Driveway, Attached, Other
- Attached garage spaces: 2
- Has uncovered spaces: Yes
Accessibility
- Accessibility features: None
Features
- Levels: Two
- Stories: 2
- Patio & porch: Deck, Patio, Porch, Screened Porch
- Exterior features: Lighting
- Pool features: None
Lot
- Size: 2 Acres
- Features: Cul-De-Sac, Level, Sloped, Open Lot, Front Yard, Rear Yard
Details
- Additional structures: Above Grade, Below Grade
- Parcel number: 7204 0024.1000
- Zoning: AR
- Special conditions: Standard
Construction
Type & style
- Home type: SingleFamily
- Architectural style: Colonial
- Property subtype: Single Family Residence
Materials
- Stucco, Stone, Wood Siding
- Foundation: Concrete Perimeter
- Roof: Pitched,Shingle
Condition
- Excellent
- New construction: No
- Year built: 1989
Utilities & green energy
- Electric: Circuit Breakers
- Sewer: On Site Septic
- Water: Well
Community & HOA
Community
- Security: Security System
- Subdivision: Southview
HOA
- Has HOA: Yes
- Services included: Common Area Maintenance, Snow Removal
- HOA fee: $180 annually
- HOA name: SOUTHVIEW ESTATES
Location
- Region: Lincoln University
- Municipality: FRANKLIN TWP
Financial & listing details
- Price per square foot: $214/sqft
- Tax assessed value: $198,750
- Annual tax amount: $8,677
- Date on market: 4/30/2026
- Listing agreement: Exclusive Right To Sell
- Listing terms: Conventional,Cash
- Inclusions: Refrigerator, Washer, Dryer, Mounted Tv's, Mounted Head Board In Primary Bedroom, Whole House Generator And Water Treatment System, All In As Is Condition
- Ownership: Fee Simple
Price history
| Date | Event | Price |
|---|---|---|
| 6/15/2026 | Sold | $880,000+11.4%$214/sqft |
Source:  Bright MLS #PACT2122824 Report a problem Bright MLS #PACT2122824 Report a problem | ||
| 5/1/2026 | Pending sale | $789,900+110.6%$192/sqft |
Source: Bright MLS #PACT2122824 Report a problem | ||
| 2/1/2017 | Sold | $375,000-3.6%$91/sqft |
Source: Public Record Report a problem | ||
| 11/16/2016 | Pending sale | $389,000$95/sqft |
Source: Keller Williams - Greater Newark #6833306 Report a problem | ||
| 10/22/2016 | Price change | $389,000-4.9%$95/sqft |
Source: Keller Williams - Greater Newark #6833306 Report a problem | ||
| 9/18/2016 | Price change | $409,000-9.1%$100/sqft |
Source: Keller Williams - Greater Newark #6833306 Report a problem | ||
| 7/25/2016 | Listed for sale | $450,000$110/sqft |
Source: Keller Williams Real Estate-Newark #6833306 Report a problem | ||
| 12/5/2014 | Listing removed | $450,000$110/sqft |
Source: Patterson Price Real Estate LLC #6377912 Report a problem | ||
| 7/1/2014 | Listed for sale | $450,000-6.2%$110/sqft |
Source: Patterson Price Real Estate LLC #6377912 Report a problem | ||
| 7/1/2005 | Sold | $479,900$117/sqft |
Source: Public Record Report a problem | ||
Public tax history
| Year | Property taxes | Tax assessment |
|---|---|---|
| 2025 | $8,469 +1.5% | $198,750 |
| 2024 | $8,347 | $198,750 |
| 2023 | $8,347 +2.1% | $198,750 |
| 2022 | $8,178 +1.4% | $198,750 |
| 2021 | $8,062 +258.1% | $198,750 |
| 2020 | $2,252 -69.8% | $198,750 |
| 2019 | $7,464 +2.5% | $198,750 |
| 2018 | $7,281 +7191.9% | $198,750 -27.1% |
| 2017 | $100 -98.7% | $272,560 |
| 2016 | $7,876 | $272,560 |
| 2015 | $7,876 | $272,560 |
| 2014 | $7,876 | $272,560 |
| 2013 | -- | $272,560 |
| 2012 | -- | $272,560 |
| 2011 | -- | $272,560 |
| 2010 | -- | $272,560 |
| 2009 | -- | $272,560 |
| 2008 | -- | $272,560 |
| 2007 | -- | $272,560 |
| 2006 | -- | $272,560 |
| 2005 | -- | $272,560 |
| 2004 | -- | $272,560 |
| 2003 | -- | $272,560 |
| 2000 | -- | $272,560 |
Find assessor info on the county website
Neighborhood: 19352
Nearby homes
- $735,0005 bd3 ba2.8k sqft312 Belmont Ct, Lincoln University, PA 19352Sold
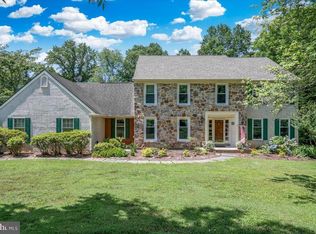
- $821,6004 bd2 ba3.8k sqft315 Belmont Ct, Lincoln University, PA 19352Off Market
- $627,1103 bd3 ba3.2k sqft310 Belmont Ct, Lincoln University, PA 19352Sold

- $740,4004 bd2 ba3.5k sqft7 Belmont Ct, Lincoln University, PA 19352Off Market
- $699,6004 bd2 ba3.4k sqft311 Belmont Ct, Lincoln University, PA 19352Off Market
- $710,9004 bd2 ba3.3k sqft308 Belmont Ct, Lincoln University, PA 19352Off Market
- $721,7005 bd2 ba3.5k sqft15 Preakness Ct, Lincoln University, PA 19352Off Market
- $730,8004 bd3 ba3.5k sqft107 Preakness Ct, Lincoln University, PA 19352Off Market
Nearby schools
GreatSchools rating
- 9/10Avon Grove Intermediate SchoolGrades: 2-5Distance: 3.9 mi
- 9/10Fred S Engle Middle SchoolGrades: 6-8Distance: 5.4 mi
- 8/10Avon Grove High SchoolGrades: 9-12Distance: 5.1 mi
Schools provided by the listing agent
- High: Avon Grove
- District: Avon Grove
Source: Bright MLS. This data may not be complete. We recommend contacting the local school district to confirm school assignments for this home.
Get a cash offer in 3 minutes
Find out how much your home could sell for in as little as 3 minutes with a no-obligation cash offer.
Estimated market value
$880,100
Get a cash offer in 3 minutes
Find out how much your home could sell for in as little as 3 minutes with a no-obligation cash offer.
Estimated market value
$880,100
- Pennsylvania
- Chester County
- Lincoln University
- 19352
- 314 Belmont Ct
Nearby cities
Nearby zip codes
Other Lincoln University Topics
- Apartments for Rent in 19352
- Houses for Sale in 19352
- Houses for Rent in 19352
- 19352 Real Estate
- Lincoln University Condos
- Houses for Sale in Lincoln University
- Newest Listings in Lincoln University
- Lincoln University Home Values
- Lincoln University Real Estate Agents
- Lincoln University Refinance
- Lincoln University Mortgage Rates
