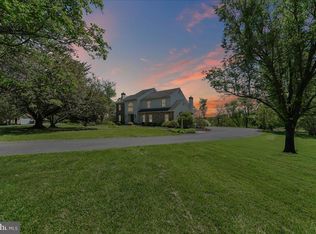
Nestled on a quiet cul-de-sac at the end of a long and lovely road on a picturesque 3.4 acre lot, your new home awaits. This magnificent home has been meticulously cared for and offers a harmonious blend of luxury, comfort and natural beauty. Backing to Big Elk Creek State Park along with woods on the property offers breathtaking views of the serene surrounding landscape from all across the back of the home. Upon entering into the grand entrance foyer with a turned staircase adorned by gleaming hardwood flooring you’ll immediately notice the attention to detail throughout. Continue into the gourmet kitchen complete with hardwood flooring, granite countertops, a tile backsplash, stainless steel appliances, a granite island with seating, gas cooking, beautiful cabinetry and a wonderful view from the breakfast area. Relax in the heart of the home, the family room, where the stone fireplace creates an inviting atmosphere. The large windows and Andersen sliding doors to the expansive Trex deck provide an abundance of natural light. The large formal living room features new carpeting and a ceiling fan and flows into the formal dining room with hardwood flooring, crown molding, wainscotting and Andersen sliding doors to the deck which makes it perfect for entertaining family and friends. Also on the main floor is a study which could be a used as a fifth bedroom with a closet and double doors to the foyer, providing privacy and functionality. Conveniently located next to the study / fifth bedroom is a full bath with tile flooring. Upstairs, the primary bedroom suite features a spacious bedroom with a walk-in closet, a linen closet, a ceiling fan and a full bath with tile flooring, a double sink vanity, a whirlpool tub and a glass shower. The three additional bedrooms each have lighted closets and two have ceiling fans. The hall bath features tile flooring, a double sink vanity and a linen closet. Step outside to the expansive Trex deck with a Sunsetter awning to discover your own paradise. The beautifully landscaped and fenced backyard with a saltwater swimming pool, makes this the ideal setting for outdoor gatherings and al fresco dining. The full daylight walk-out lower level is waiting to be finished and offers endless possibilities for recreation and entertainment and already features its own Trex deck. The two-car turned garage is oversized for additional storage needs with a service door to the driveway. Other features and upgrades include updated appliances, two-zone geothermal HVAC, water softener, reverse osmosis system, air cleaner with UV light, propane water heater, replacement windows, upgraded light fixtures throughout most of the home, an outside shower and so much more. Whether you're looking to enjoy nature on nearby hiking trails or access shopping and dining options just a short drive away, this location has it all and is situated in the Award-Winning Avon Grove School District. Don't miss out on this incredible opportunity to make this your next home. Schedule a showing and experience everything this remarkable property has to offer!
Sold for $735,000
$735,000
312 Belmont Ct, Lincoln University, PA 19352
5beds
2,895sqft
Single Family Residence
Built in 1988
3.4 Acres Lot
$814,900 Zestimate®
$254/sqft
$4,151 Estimated rent
Home value
$814,900
$774,000 - $856,000
$4,151/mo
Zestimate® history
Owner options
List your home for rent
$4,151/mo
Rent Zestimate®
Find your next renter with Zillow Rental Manager. Plus, with online applications, you can quickly screen prospective tenants – for free.
$4,151/mo
Rent Zestimate®
Refinance and save
$4,896/mo
Est. payment
Refinancing to a lower rate could help reduce your monthly payments and save thousands over the life of the loan.
$4,896/mo
Est. payment
Explore your selling options
Work with a Zillow partner agent
Leverage their expertise and Zillow's premium Showcase listings to get your home seen by more buyers.
Get startedList with your own agent
Get your home in front of millions of buyers by listing it on Zillow.
Learn how to do itSell it yourself
Take full control of how buyers see your home on Zillow by listing For Sale by Owner (FSBO).
List your homeWhat's special
Zillow last checked:
Listing updated:
Listed by:
James Venema 302-239-3000,
Patterson-Schwartz-Hockessin
Bought with:
Abe Haupt, RS298948
Elfant Wissahickon-Chestnut Hill
Ben Shafer, RS371532
Elfant Wissahickon-Chestnut Hill
Source: Bright MLS,MLS#: PACT2069842
Facts & features
Interior
Bedrooms & bathrooms
- Bedrooms: 5
- Bathrooms: 3
- Full bathrooms: 3
- Main level bathrooms: 1
- Main level bedrooms: 1
Rooms
- Room types: Living Room, Dining Room, Primary Bedroom, Bedroom 2, Bedroom 3, Bedroom 4, Bedroom 5, Kitchen, Family Room, Breakfast Room
Primary bedroom
- Level: Upper
- Area: 300 Square Feet
- Dimensions: 15 X 20
Bedroom 2
- Level: Upper
- Area: 224 Square Feet
- Dimensions: 14 X 16
Bedroom 3
- Level: Upper
- Area: 210 Square Feet
- Dimensions: 14 X 15
Bedroom 4
- Level: Upper
- Area: 132 Square Feet
- Dimensions: 11 X 12
Bedroom 5
- Level: Main
- Area: 165 Square Feet
- Dimensions: 11 X 15
Breakfast room
- Level: Main
- Area: 108 Square Feet
- Dimensions: 9 X 12
Dining room
- Level: Main
- Area: 196 Square Feet
- Dimensions: 14 X 14
Family room
- Level: Main
- Area: 391 Square Feet
- Dimensions: 23 X 17
Kitchen
- Level: Main
- Area: 156 Square Feet
- Dimensions: 12 X 13
Living room
- Level: Main
- Area: 266 Square Feet
- Dimensions: 14 X 19
Heating
- Forced Air, Geothermal
Cooling
- Central Air, Geothermal
Appliances
- Included: Water Heater
Features
- Windows: Replacement
- Basement: Full
- Number of fireplaces: 1
Interior area
- Total structure area: 2,895
- Total interior livable area: 2,895 sqft
- Finished area above ground: 2,895
- Finished area below ground: 0
Property
Parking
- Total spaces: 12
- Parking features: Storage, Garage Faces Side, Oversized, Attached, Driveway
- Attached garage spaces: 2
- Uncovered spaces: 10
Accessibility
- Accessibility features: None
Features
- Levels: Two
- Stories: 2
- Exterior features: Outdoor Shower
- Has private pool: Yes
- Pool features: In Ground, Private
- Fencing: Privacy,Wood
- Has view: Yes
- View description: Trees/Woods
Lot
- Size: 3.4 Acres
- Features: Backs - Parkland, Backs to Trees, Cul-De-Sac, Wooded, Private
Details
- Additional structures: Above Grade, Below Grade
- Parcel number: 720400241100
- Zoning: RESID
- Zoning description: Residential
- Special conditions: Standard
Construction
Type & style
- Home type: SingleFamily
- Architectural style: Colonial
- Property subtype: Single Family Residence
Materials
- Stucco
- Foundation: Concrete Perimeter
Condition
- New construction: No
- Year built: 1988
Utilities & green energy
- Electric: 200+ Amp Service, Circuit Breakers
- Sewer: On Site Septic
- Water: Well
Community & HOA
Community
- Subdivision: Southview
HOA
- Has HOA: Yes
- HOA fee: $160 annually
Location
- Region: Lincoln University
- Municipality: FRANKLIN TWP
Financial & listing details
- Price per square foot: $254/sqft
- Tax assessed value: $198,750
- Annual tax amount: $8,346
- Date on market: 7/12/2024
- Listing agreement: Exclusive Right To Sell
- Inclusions: All Appliances, Pool Equipment And Supplies, Garage Door Keyless Entry, Wardrobe In First Floor Hallway, Firewood In Yard, Trampoline.
- Exclusions: Wall Mounted Television, Mounting Brackets And Hardware For Television, Personal Property.
- Ownership: Fee Simple
Price history
| Date | Event | Price |
|---|---|---|
| 8/30/2024 | Sold | $735,000$254/sqft |
Source:  Bright MLS #PACT2069842 Report a problem Bright MLS #PACT2069842 Report a problem | ||
| 7/15/2024 | Contingent | $735,000$254/sqft |
Source: Bright MLS #PACT2069842 Report a problem | ||
| 7/12/2024 | Listed for sale | $735,000+63.3%$254/sqft |
Source: Bright MLS #PACT2069842 Report a problem | ||
| 7/21/2005 | Sold | $450,000$155/sqft |
Source: Public Record Report a problem | ||
Public tax history
| Year | Property taxes | Tax assessment |
|---|---|---|
| 2025 | $8,469 +1.5% | $198,750 |
| 2024 | $8,347 | $198,750 |
| 2023 | $8,347 +2.1% | $198,750 |
| 2022 | $8,178 +1.4% | $198,750 |
| 2021 | $8,062 +258.1% | $198,750 |
| 2020 | $2,252 -69.8% | $198,750 |
| 2019 | $7,464 +2.5% | $198,750 |
| 2018 | $7,281 +7297.9% | $198,750 -26% |
| 2017 | $98 -98.7% | $268,660 |
| 2016 | $7,758 | $268,660 |
| 2015 | $7,758 | $268,660 |
| 2014 | $7,758 | $268,660 |
| 2013 | -- | $268,660 |
| 2012 | -- | $268,660 |
| 2011 | -- | $268,660 |
| 2010 | -- | $268,660 |
| 2009 | -- | $268,660 |
| 2008 | -- | $268,660 |
| 2007 | -- | $268,660 +5.9% |
| 2006 | -- | $253,640 |
| 2005 | -- | $253,640 |
| 2004 | -- | $253,640 |
| 2003 | -- | $253,640 |
| 2000 | -- | $253,640 |
Find assessor info on the county website
Neighborhood: 19352
Nearby homes
- $627,1103 bd3 ba3.2k sqft310 Belmont Ct, Lincoln University, PA 19352Sold

- $880,0004 bd3 ba4.1k sqft314 Belmont Ct, Lincoln University, PA 19352Sold
- $719,1005 bd2 ba3.5k sqft15 Preakness Ct, Lincoln University, PA 19352Off Market
- $730,8004 bd3 ba3.5k sqft107 Preakness Ct, Lincoln University, PA 19352Off Market
- $689,0003 bd2 ba3.4k sqft14 Preakness Ct, Lincoln University, PA 19352Off Market
- $654,0004 bd2 ba2.5k sqft109 Preakness Ct, Lincoln University, PA 19352Off Market
- $832,1004 bd2 ba3.8k sqft315 Belmont Ct, Lincoln University, PA 19352Off Market
- $550,0004 bd3 ba3.1k sqft200 Derby Ln, Lincoln University, PA 19352Pending
Nearby schools
GreatSchools rating
- 9/10Avon Grove Intermediate SchoolGrades: 2-5Distance: 3.8 mi
- 9/10Fred S Engle Middle SchoolGrades: 6-8Distance: 5.4 mi
- 8/10Avon Grove High SchoolGrades: 9-12Distance: 5.1 mi
Schools provided by the listing agent
- High: Avon Grove
- District: Avon Grove
Source: Bright MLS. This data may not be complete. We recommend contacting the local school district to confirm school assignments for this home.
Get a cash offer in 3 minutes
Find out how much your home could sell for in as little as 3 minutes with a no-obligation cash offer.
Estimated market value
$814,900
Get a cash offer in 3 minutes
Find out how much your home could sell for in as little as 3 minutes with a no-obligation cash offer.
Estimated market value
$814,900
- Pennsylvania
- Chester County
- Lincoln University
- 19352
- 312 Belmont Ct
Nearby cities
Nearby zip codes
Other Lincoln University Topics
- Apartments for Rent in 19352
- Houses for Sale in 19352
- Houses for Rent in 19352
- 19352 Real Estate
- Lincoln University Condos
- Houses for Sale in Lincoln University
- Newest Listings in Lincoln University
- Lincoln University Home Values
- Lincoln University Real Estate Agents
- Lincoln University Refinance
- Lincoln University Mortgage Rates
