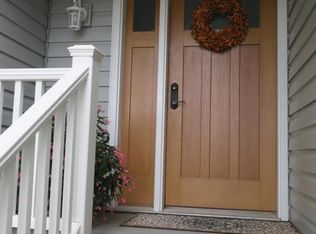
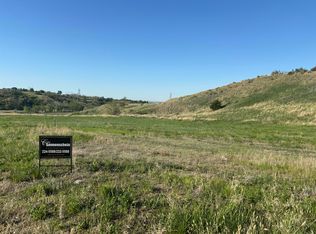
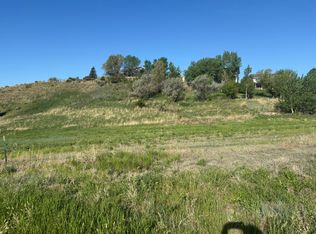
Modern Farmhouse, open floor plan on 3.3 acres overlooking the Missouri River, a rare find in city limits. You will fall in love the moment you walk thru the front door. A combination of space, privacy, convenience & a million dollar view. Amazing kitchen , with large island, glass doors off LR & bedroom to a covered, permanent, wrap around deck. LL has a patio See supplement for more!!! *Heartland Construction Management, designed by owner, finished by local contractor
*Concrete: Quality
*Plumbing: Mattheis
*HVAC: Peitz Heating & Cooling
*Electrical: Caleb Martinmaas
*Anderson Windows & doors
*4" sewer line installed - ready for addn. lot development
*this 3.3 acre site was combining 3 existing lots into 1
*sprinkler system for entire upper lot (5 zones)
*4 zones cover remainder of the lot
*2" closed cell/spray foam throughout
*upper siding is LP SmartSide Board&Batten
*lower siding is LP SmartSide Horizontal Lap
*all custom cabinets(kitchen & baths)
*pot filler above range
*leathered granite kitchen countertops & island; high gloss granite
in bathrooms; butcher block in LL bar area
* large hidden, walk-in pantry
* all closets have Pierre Custom Closets built-ins
*zero entry design, very accessible
*9'ceilings both levels & some vaulted
*theater room with projector & screen included
* garage is 1,428 sq ft. 3 floor drains,
For sale
$979,000
310 Country Dr, Pierre, SD 57501
4beds
3,982sqft
Single Family Residence
Built in 2018
3.3 Acres Lot
$933,500 Zestimate®
$246/sqft
$-- HOA
What's special
Large islandOpen floor planPot filler above rangeAmazing kitchen
- 332 days
- 599
- 21
Zillow last checked:
Listing updated:
Listed by:
Cathy Sonnenschein 605-224-5588,
Cathy Sonnenschein Properties,
Tarrah Sonnenschein 605-224-5588,
Cathy Sonnenschein Properties
Source: Central South Dakota BOR,MLS#: 25-595
Facts & features
Interior
Bedrooms & bathrooms
- Bedrooms: 4
- Bathrooms: 3
- Full bathrooms: 3
Primary bedroom
- Description: doors to covered deck
- Level: Main
- Area: 208
- Dimensions: 16.00 x 13.00
Bedroom
- Description: used as a clothing boutique
- Level: Main
- Area: 13688
- Dimensions: 118.00 x 116.00
Bedroom
- Description: walk in closet
- Level: Lower
- Area: 22560
- Dimensions: 1410.00 x 16.00
Bedroom
- Description: jack n jill bathroom
- Level: Lower
- Area: 22560
- Dimensions: 1410.00 x 16.00
Bonus room
- Description: split for H&C
- Level: Upper
- Length: 784
Den
- Description: theater room
- Level: Lower
- Area: 2490
- Dimensions: 15.00 x 166.00
Dining room
- Description: inclludes &flows from kitchen
- Level: Main
Family room
- Description: doors to concrete patio
- Level: Lower
- Area: 264
- Dimensions: 22.00 x 12.00
Family room
- Description: bar area
- Level: Lower
- Area: 1750
- Dimensions: 14.00 x 125.00
Kitchen
- Description: inc stairway/foyer
- Level: Main
- Area: 56730
- Dimensions: 366.00 x 155.00
Laundry
- Description: sink
- Level: Main
- Area: 1276
- Dimensions: 11.00 x 116.00
Living room
- Description: doors to covered deck
- Level: Main
- Area: 384
- Dimensions: 24.00 x 16.00
Heating
- Forced Air
Cooling
- Ceiling Fan(s), Central Air, Wall/Window Unit(s), Other
Appliances
- Included: Oven, Microwave, Dryer, Dishwasher, Disposal, Range, Wall Oven, Washer, Refrigerator
Features
- Vaulted Ceiling(s)
- Flooring: Hardwood, Carpet
- Windows: Window Coverings
- Basement: Daylight,Finished,Full-size
Interior area
- Total structure area: 3,982
- Total interior livable area: 3,982 sqft
Property
Parking
- Total spaces: 3
- Parking features: Garage - Attached
- Attached garage spaces: 3
Features
- Stories: 2
- Patio & porch: Porch
Lot
- Size: 3.3 Acres
Details
- Parcel number: 008875
Construction
Type & style
- Home type: SingleFamily
- Property subtype: Single Family Residence
Materials
- Other Siding
Condition
- Year built: 2018
Utilities & green energy
- Utilities for property: Telephone
Community & HOA
Community
- Subdivision: None
Location
- Region: Pierre
Financial & listing details
- Price per square foot: $246/sqft
- Tax assessed value: $613,768
- Annual tax amount: $7,017
- Date on market: 11/24/2025
Estimated market value
$933,500
$887,000 - $980,000
$3,066/mo
Price history
| Date | Event | Price |
|---|---|---|
| 5/6/2026 | Price change | $979,000-2%$246/sqft |
Source:  Central South Dakota BOR #25-595 Report a problem Central South Dakota BOR #25-595 Report a problem | ||
| 11/24/2025 | Listed for sale | $999,000+1232%$251/sqft |
Source: Central South Dakota BOR #25-595 Report a problem | ||
| 7/25/2012 | Sold | $75,000$19/sqft |
Source: Public Record Report a problem | ||
Public tax history
| Year | Property taxes | Tax assessment |
|---|---|---|
| 2025 | $6,899 +0.1% | $613,768 +4.4% |
| 2024 | $6,891 +7.5% | $587,999 +2.7% |
| 2023 | $6,413 +6.4% | $572,302 +18% |
| 2022 | $6,026 +2.1% | $485,191 +12% |
| 2021 | $5,900 -2.4% | $433,206 +3% |
| 2020 | $6,043 +491.8% | $420,588 +655.1% |
| 2019 | $1,021 | $55,697 |
| 2018 | -- | $55,697 +5% |
| 2017 | -- | $53,045 |
| 2016 | -- | $53,045 +3% |
| 2015 | -- | $51,500 +3% |
| 2014 | -- | $50,000 |
Find assessor info on the county website
Monthly payment
Est. payment
Payment breakdown
Explore the cost of this home by adjusting the details. Changes won't be saved.Climate risks
Neighborhood: 57501
Nearby schools
Schools provided by the listing agent
- Elementary: Addl schools
Source: Central South Dakota BOR. This data may not be complete. We recommend contacting the local school district to confirm school assignments for this home.
Similar homes
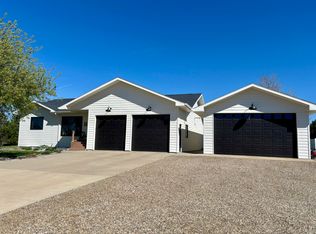
- $599,5004 bd3 ba3k sqft28876 Puckett St, Pierre, SD 57501For Sale
 MLS ID #26-115, Cathy Sonnenschein, Cathy Sonnenschein Properties. Central South Dakota BOR
 - $1,250,0006 bd4 ba3.8k sqft28490 Musket Rd, Fort Pierre, SD 57532For Sale
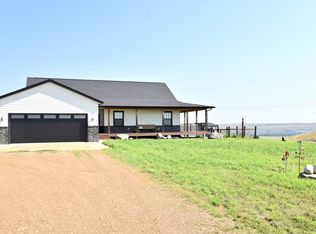 MLS ID #26-288, Morgan Finley, Lee Real Estate. Central South Dakota BOR
 - $575,0005 bd3 ba2.9k sqft402 W Dakota Ave, Fort Pierre, SD 57532For Sale
 MLS ID #26-333, Cathy Sonnenschein, Cathy Sonnenschein Properties. Central South Dakota BOR
 - $835,0004 bd3 ba4.3k sqft29567 201st St, Pierre, SD 57501For Sale
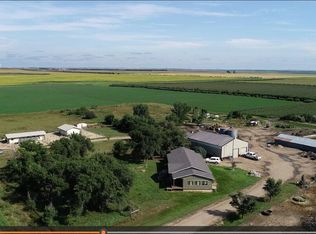 MLS ID #26-232, Thomas T Rounds, Value Visor Business Sales and Real Estate. Central South Dakota BOR
