One-family-owned, spacious, walkout home w/ panoramic upstream & downstream Missouri River views! The grand entry opens to a sweeping staircase & inviting main level featuring large kitchen w/ center island & solid wood flooring. Designed for entertaining w/ a family room, living room w/ NG fireplace, dining area, sunroom & deck access. UL offers the primary suite. 3 stall garage adds convenience.
For sale
$779,500
309 Country Dr, Pierre, SD 57501
5beds
--sqft
Single Family Residence
Built in 1998
-- sqft lot
$755,900 Zestimate®
$--/sqft
$-- HOA
What's special
Family roomDining areaGrand entryInviting main levelSolid wood flooringDeck accessWalkout home
- 17 days
- 634
- 27
Likely to sell faster than
Zillow last checked:
Listing updated:
Listed by:
Jackie Prouty 605-280-5505,
Cathy Sonnenschein Properties,
Cathy Sonnenschein 605-224-5588,
Cathy Sonnenschein Properties
Source: Central South Dakota BOR,MLS#: 26-391
Facts & features
Interior
Bedrooms & bathrooms
- Bedrooms: 5
- Bathrooms: 3
- Full bathrooms: 3
Bedroom
- Level: Main
- Area: 173.6
- Dimensions: 14.00 x 12.40
Bedroom
- Description: Egress Window
- Level: Lower
- Area: 268
- Dimensions: 20.00 x 13.40
Bedroom
- Level: Lower
- Area: 288
- Dimensions: 18.00 x 16.00
Bedroom
- Description: Approx. measurements include closet-Egress Window
- Level: Lower
- Area: 256.5
- Dimensions: 17.10 x 15.00
Dining room
- Description: Measurements include Sunroom
- Level: Main
- Area: 336
- Dimensions: 24.00 x 14.00
Family room
- Level: Main
- Area: 288
- Dimensions: 18.00 x 16.00
Family room
- Description: walk-out
- Level: Lower
- Area: 768
- Dimensions: 32.00 x 24.00
Kitchen
- Level: Main
- Area: 190.4
- Dimensions: 14.00 x 13.60
Laundry
- Level: Main
- Area: 112
- Dimensions: 14.00 x 8.00
Living room
- Description: Sunken/one step
- Level: Main
- Area: 432
- Dimensions: 24.00 x 18.00
Other
- Level: Upper
- Area: 288
- Dimensions: 18.00 x 16.00
Heating
- Forced Air, Heat Pump
Cooling
- Ceiling Fan(s), Central Air
Appliances
- Included: Oven, Dryer, Dishwasher, Disposal, Range, Washer, Water Softener, Refrigerator
Features
- Flooring: Hardwood, Carpet
- Windows: Window Coverings
- Basement: Finished,Full-size
Interior area
- Total structure area: 0
Property
Parking
- Total spaces: 3
- Parking features: Garage - Attached
- Attached garage spaces: 3
Features
- Levels: 2-Story
- Has view: Yes
Lot
- Dimensions: Appro x . 108 x 235
Details
- Parcel number: 005081
Construction
Type & style
- Home type: SingleFamily
- Property subtype: Single Family Residence
Materials
- Stone, Other Siding
Condition
- Year built: 1998
Community & HOA
Community
- Subdivision: None
Location
- Region: Pierre
Financial & listing details
- Tax assessed value: $728,915
- Annual tax amount: $8,407
- Date on market: 10/5/2026
Estimated market value
$755,900
$718,000 - $794,000
$2,558/mo
Price history
| Date | Event | Price |
|---|---|---|
| 10/5/2026 | Listed for sale | $779,500+3.9% |
Source:  Central South Dakota BOR #26-391 Report a problem | ||
| 1/7/2023 | Listing removed | -- |
Source: Central South Dakota BOR #22-249 Report a problem | ||
| 7/7/2022 | Listed for sale | $750,000+87.5% |
Source: Central South Dakota BOR #22-249 Report a problem | ||
| 8/6/2015 | Sold | $400,000 |
Source: Agent Provided Report a problem | ||
Public tax history
| Year | Property taxes | Tax assessment |
|---|---|---|
| 2025 | $8,261 +0.1% | $728,915 +4.5% |
| 2024 | $8,254 +8.1% | $697,801 +2.7% |
| 2023 | $7,633 +6.4% | $679,371 +18.2% |
| 2022 | $7,175 +2.1% | $574,746 +12% |
| 2021 | $7,025 -2.4% | $513,166 +3% |
| 2020 | $7,195 +0.2% | $498,219 +3% |
| 2019 | $7,182 | $483,708 |
| 2018 | -- | $483,708 +5% |
| 2017 | -- | $460,675 |
| 2016 | -- | $460,675 +3% |
| 2015 | -- | $447,257 +3% |
| 2014 | -- | $434,230 |
| 2013 | -- | $434,230 +11.9% |
| 2011 | -- | $388,170 |
Find assessor info on the county website
Monthly payment
Est. payment
Payment breakdown
Explore the cost of this home by adjusting the details. Changes won't be saved.Climate risks
Neighborhood: 57501
Similar homes
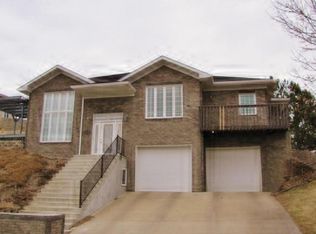
- $979,0004 bd3 ba3.9k sqft310 Country Dr, Pierre, SD 57501For Sale
 MLS ID #25-595, Cathy Sonnenschein, Cathy Sonnenschein Properties. Central South Dakota BOR
- $599,5004 bd3 ba3k sqft28876 Puckett St, Pierre, SD 57501For Sale
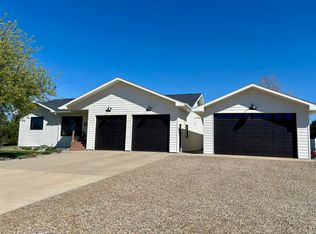 MLS ID #26-115, Cathy Sonnenschein, Cathy Sonnenschein Properties. Central South Dakota BOR
- $780,0003 bd2 ba-- sqft1905 Mull St, Fort Pierre, SD 57532For Sale
 MLS ID #26-156, Meredith Lee, Lee Real Estate. Central South Dakota BOR
- $800,0003 bd2 ba-- sqft28167 200th St, Pierre, SD 57501For Sale
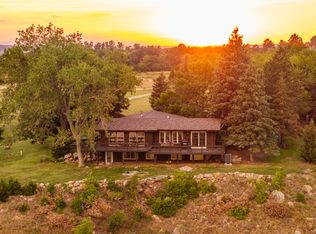 MLS ID #11979558, Justin Derga, Hayden Outdoors Real Estate. NY State MLS
