Skip main navigation
Off market
  • Price Unknown

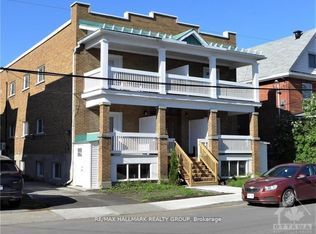
    310 Crichton St #301, Ottawa, ON K1M 1W5

    2beds
    Apartment
    Built in 1987
    -- sqft lot
    $-- Zestimate®
    C$--/sqft
    C$3,111 Estimated rent

    Home value

    Not available

    Estimated sales range

    Not available

    Not available

    Loading
    Loading...

    Owner options

    List your home for rent

    C$3,111/mo

    Rent Zestimate®

    Find your next renter with Zillow Rental Manager. Plus, with online applications, you can quickly screen prospective tenants – for free.

    Learn more

    C$3,111/mo

    Rent Zestimate®

    Refinance and save

    Refinancing to a lower rate could help reduce your monthly payments and save thousands over the life of the loan.

    See today's rates

    Explore your selling options

    Work with a Zillow partner agent

    Leverage their expertise and Zillow's premium Showcase listings to get your home seen by more buyers.

    Get started

    List with your own agent

    Get your home in front of millions of buyers by listing it on Zillow.

    Learn how to do it

    Sell it yourself

    Take full control of how buyers see your home on Zillow by listing For Sale by Owner (FSBO).

    List your home

    What's special

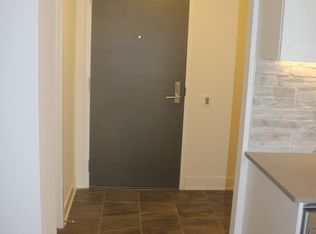
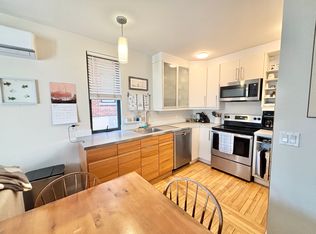
    Located just off of Beechwood avenue and Vanier Parkway, this 2 bedroom, 2 bath apartment offers a rare enclosed sunroom to enjoy while your private balcony is covered in snow. Step to the sound of your own tune with a large living room area with decorative fire place and new hardwood floors. The kitchen boasts new stainless steel appliances and plenty of hardwoood cabinet space. Wake up without stress by stepping into the ensuite bathroom connected to the master bedroom. The large walk-in closet completes the sense of luxury as you get ready for the day. If you feel like going out, there is plenty to do. The Beechwood avenue strip is just around the corner, with restaurants, shopping, bus stops, groceries, cafes and parks all within walking distance. Features: -Walking distance to restaurants, shopping, groceries and cafes -Steps away from bus routes -Walking distance to exercise gyms -Close to parks and walking trails Amenities: -3 stainless steel appliances -Washer and Dryer -Private sunroom -New Hardwood floors Includes: -1 underground parking space -Air conditioning Rent: $2,050 per month Tenant responsible for Electricity Cats and small dogs up to 25lbs welcome No smoking 102 Situe juste a cote de l'avenue Beechwood et de la promenade Vanier, cet appartement de 2 chambres a coucher et 2 salles de bain offre un rare solarium ferme dont vous pouvez profiter pendant que votre balcon prive est recouvert de neige. Le grand salon avec sa cheminee decorative et ses nouveaux planchers de bois franc vous permet de vous laisser bercer par votre propre musique. La cuisine est equipee de nouveaux appareils en acier inoxydable et de nombreux placards en bois dur. Reveillez-vous sans stress en entrant dans la salle de bain attenante a la chambre principale. Le grand dressing complete l'impression de luxe lorsque vous vous preparez pour la journee. Si vous avez envie de sortir, il y a beaucoup a faire. L'avenue Beechwood est juste au coin de la rue, avec des restaurants, des magasins, des arrets d'autobus, des epiceries, des cafes et des parcs, tous accessibles a pied. Caracteristiques : -Restaurants, magasins, epiceries et cafes accessibles a pied. -A quelques pas des lignes de bus A quelques pas des lignes de bus - A quelques pas des salles de sport -Proche des parcs et des sentiers de randonnee Commodites : -3 appareils en acier inoxydable Lave-linge et seche-linge -Solarium prive -Nouveaux planchers en bois dur Comprend : -1 place de parking souterrain -Climatisation Loyer : 2 050 $ par mois Le locataire est responsable de l'electricite Chats et petits chiens jusqu'a 11 kg acceptes Non fumeur

    This property is off market, which means it's not currently listed for sale or rent on Zillow. This may be different from what's available on other websites or public sources.

    Zillow last checked:

    Listing updated:

    Source: Zillow Rentals

    Facts & features

    Interior

    Bedrooms & bathrooms
    • Bedrooms: 2
    • Bathrooms: 2
    • Full bathrooms: 2
    Rooms
    • Room types: Master Bath, Sun Room
    Heating
    • Fireplace
    Cooling
    • Air Conditioner, Central Air
    Appliances
    • Included: Dishwasher, Dryer, Refrigerator, Washer
    • Laundry: In Unit
    Features
    • Walk In Closet, Walk-In Closet(s)
    • Flooring: Hardwood
    • Has fireplace: Yes

    Property

    Parking
    • Total spaces: 1
    • Parking features: Off Street
    Features
    • Exterior features: 90+ Walkscore, Balcony, Condo quality, Dogs ok up to 25 lbs, Electricity not included in rent, No smoking, On-site manager, One Year Lease, Park nearby, Parking included included in rent, Pets negotiable, Recently renovated, Sewage included in rent, Stainless steel appliances, Tenant pays all electric, Walk In Closet, Walking/biking trails, Water included in rent
    Details
    • Other equipment: Intercom

    Construction

    Type & style
    • Home type: Apartment
    • Property subtype: Apartment
    Condition
    • Year built: 1987

    Utilities & green energy

    • Utilities for property: Sewage, Water

    Community & HOA

    Community
    • Features: Playground
    Location
    • Region: Ottawa

    Financial & listing details

    • Date on market: 11/9/2024
    • Date available: 12/01/2024
    • Lease term: One Year Lease

    Price history

    DateEventPrice
    11/21/2024Listing removedC$2,050
    Source: Zillow Rentals Report a problem
    11/19/2024Listed for rentC$2,050
    Source: Zillow Rentals Report a problem
    11/15/2024Listing removedC$2,050
    Source: Zillow Rentals Report a problem
    11/9/2024Listed for rentC$2,050
    Source: Zillow Rentals Report a problem

    Public tax history

    Tax history is unavailable.

    Neighborhood: Lindenlea

    Nearby schools

    GreatSchools rating

    No schools nearby

    We couldn't find any schools near this home.