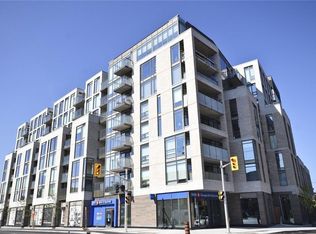
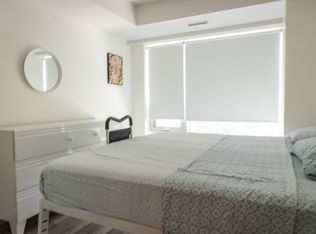
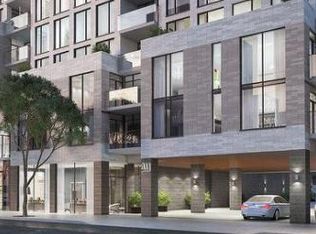
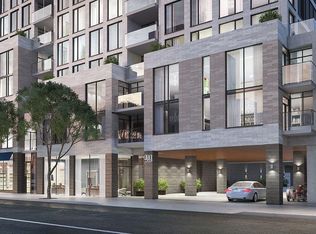
AboutAddress is 216-411 MacKay St, Ottawa, ON, K1M 2K5 This 1 bedroom + den/1 bathroom 2nd floor condo is part of the wonderful and much sought after low rise on the corner of Beechwood and MacKay. Constructed in 2017, it boasts 708 square feet of living space (not including the 40 square foot walk-out balcony) and is ideally located in the heart of the trendy and safe neighbourhood of New Edinburgh. It features hard wood flooring throughout, stainless steel appliances, a lovely walk-out balcony, a storage locker, and an indoor parking spot. This could be the modern New Edinburgh condo you've been seeking!$2,000 + utils (hydro, consumption of hot and cold water)Includes 1 indoor parking spot (visitor parking also on site)Includes 1 storage locker.Available December 1st.Central air conditioning and heating.708 sq ft of living space + 40 sq ft of balcony space.Includes fridge, stove, dishwasher, microwave, washer and dryer.All appliances are in great condition and fridge, stove, dishwasher, and microwave are stainless steel.Kitchen features beautiful hardwood flooring, modern off white cabinets, quartz countertops, double sink, stone tile backsplash, and a lovely kitchen island.Adjacent living room has high quality hardwood flooring and patio doors leading to a private walk-out balcony.Additional den/office has the same high quality hardwood flooring.Bedroom features same high quality hardwood flooring, a large window, and ample closet space in the walk-in closet.Full bathroom has ceramic tile flooring, vanity with quartz countertop, and a tub/shower with tiled walls. Tub is an upgraded 17" soaking tub.Entrance foyer and adjacent en-suite laundry room have ceramic tile floor and feature high end machines.Building amenities include 2 party rooms (amenity rooms), a conference room, bicycle storage, access to a roof top terrace (2nd floor) complete with lush landscaping and gas BBQs, and a large gym (2nd floor), and availability of an on-site guest suite.Approximate room sizes are as follows:Living: 15 x 10.75 Bedroom: 13 x 9.25 Bedroom Walk-in Closet: 8 x 4.5 Den: 8 x 7.25 Kitchen: 11 x 8So close to transit, parks, schools, shopping, restaurants and all that this trendy and sought after neighbourhood has to offer! Please note that this is a strictly enforced non-smoking home. *Please note that the successful applicant will be required to obtain and show proof of tenant insurance prior to move in.* Thank you.Utilities Included- HeatE & OE Conditions apply.
This property is off market, which means it's not currently listed for sale or rent on Zillow. This may be different from what's available on other websites or public sources.