Skip main navigation
Off market
  • Price Unknown

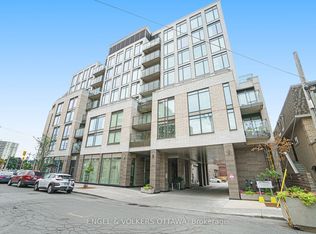
    411 Mackay St #607, Ottawa, ON K1M 2K5

    2beds
    1,338sqft
    Apartment
    Built in 2017
    -- sqft lot
    $-- Zestimate®
    C$--/sqft
    C$3,509 Estimated rent

    Home value

    Not available

    Estimated sales range

    Not available

    Not available

    Loading
    Loading...

    Owner options

    List your home for rent

    C$3,509/mo

    Rent Zestimate®

    Find your next renter with Zillow Rental Manager. Plus, with online applications, you can quickly screen prospective tenants – for free.

    Learn more

    C$3,509/mo

    Rent Zestimate®

    Refinance and save

    Refinancing to a lower rate could help reduce your monthly payments and save thousands over the life of the loan.

    See today's rates

    Explore your selling options

    Work with a Zillow partner agent

    Leverage their expertise and Zillow's premium Showcase listings to get your home seen by more buyers.

    Get started

    List with your own agent

    Get your home in front of millions of buyers by listing it on Zillow.

    Learn how to do it

    Sell it yourself

    Take full control of how buyers see your home on Zillow by listing For Sale by Owner (FSBO).

    List your home

    What's special

    Functional layoutModern finishesBeautiful hardwood floorsConvenient powder roomStacked full-sized laundryLarge closetLots of cupboard space

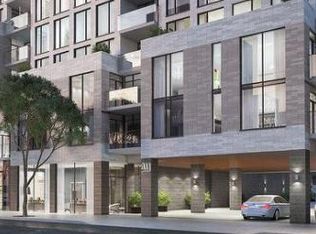
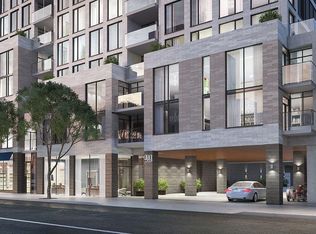
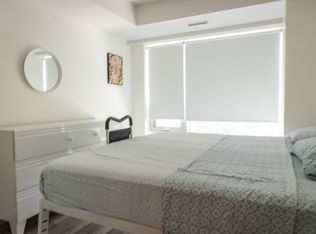
    AboutA Must See! 2 Bedroom Plus Den 2.5 Bathroom Executive Condo for Immediate OccupancyWelcome to Beechwood Village located in the heart of New Edinburgh. This stunning 2bedroom (each with en-suite baths) = Den, sits within walking distance to the essential shops, Parks, Bike Paths, the Ottawa River, Byward Market, and Global Affairs. New Edinburgh is known for its great sense of community! Boasting a very functional layout with 1338sg. ft. of living space, modern finishes, and beautiful hardwood floors throughout, this is one not to miss out on. Upon entering the foyer, there is a convenient powder room, stacked full-sized laundry, and a large closet. The kitchen features lots of cupboard space, quartz countertops & a large island for your entertainment pleasure. Enjoy a spacious natural light-filled living room with a balcony that enjoys sunsets and fireworks overlooking Parliament in the distance. The master bedroom features a walk-in closet, plus access to the balcony as well as an en-suite bathroom with two sinks and lots of storage. Note there are blinds and draperies included. This is a Leeds Certified Condo building with same-floor private storage, Guest Suite for your visitors, a Party Room, a Catering Kitchen, a completely bright well-equipped gym, and a Patio BBQ area, for your living pleasure.To book your viewing time, please contact your Leasing Agent today! & O.E. conditions apply. Promotions subject to change or be cancelled at any time without notice or penalty. Views, images, square footage, and virtual tours may be a representation of similar suites, finishes may vary. Please contact us for more information.

    This property is off market, which means it's not currently listed for sale or rent on Zillow. This may be different from what's available on other websites or public sources.
    Zillow last checked:

    Listing updated:

    Source: Zillow Rentals

    Facts & features

    Interior

    Bedrooms & bathrooms
    • Bedrooms: 2
    • Bathrooms: 3
    • Full bathrooms: 2
    • 1/2 bathrooms: 1
    Cooling
    • Central Air
    Appliances
    • Included: Dishwasher, Dryer, Microwave, Range/Oven, Refrigerator, Washer
    • Laundry: In Unit
    Features
    • Elevator, Large Closets, Storage, Walk In Closet
    • Flooring: Hardwood, Tile
    • Windows: Window Coverings
    Interior area
    • Total interior livable area: 1,338 sqft

    Property

    Parking
    • Total spaces: 1
    • Details: Contact manager
    Accessibility
    • Accessibility features: Disabled access
    Features
    • Exterior features: Balcony, On-Site Management, View Type: City, View Type: Park, Walk In Closet
    • Has view: Yes
    • View description: City View, Park View

    Construction

    Type & style
    • Home type: Apartment
    • Property subtype: Apartment
    Condition
    • Year built: 2017

    Community & HOA

    Community
    • Features: Fitness Center
    HOA
    • Amenities included: Fitness Center
    Location
    • Region: Ottawa

    Financial & listing details

    • Date on market: 9/12/2024
    • Lease term: Contact For Details

    Price history

    DateEventPrice
    1/30/2025Listing removedC$3,995C$3/sqft
    Source: Zillow Rentals Report a problem
    9/12/2024Listed for rentC$3,995C$3/sqft
    Source: Zillow Rentals Report a problem
    6/24/2024Listing removedC$809,000C$605/sqft
    Source: Engel & Volkers #1391416 Report a problem
    6/19/2024Price changeC$809,000-8%C$605/sqft
    Source: Engel & Volkers #1391416 Report a problem
    5/16/2024Listed for saleC$879,000C$657/sqft
    Source: Engel & Volkers #1391416 Report a problem

    Public tax history

    Tax history is unavailable.

    Neighborhood: Lindenlea

    Nearby schools

    GreatSchools rating

    No schools nearby

    We couldn't find any schools near this home.