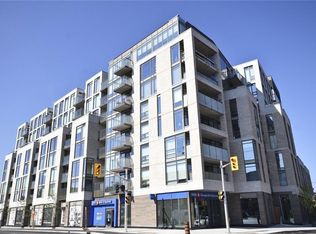
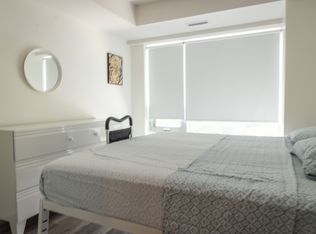
Sophisticated urban living in one of Ottawa's most desirable and evolving neighbourhoods. Ideally situated along the scenic Rideau River pathways, this gorgeous newer 1-bedroom, 1-bathroom condominium offers an exceptional blend of contemporary elegance, upscale amenities and an enviable walkable lifestyle. The thoughtfully designed unit features high ceilings, modern finishes, stylish hardware, 5-inch baseboards, Energy Star-rated appliances and elegant quartz countertops. Enjoy a southwest-facing balcony with beautiful sunset views, the perfect setting to unwind at the end of the day. Residents enjoy an impressive array of amenities, including a chic lobby, private dining room, inviting lounge with fireplace, fully equipped fitness centre, games room, beautifully landscaped outdoor terrace and rooftop terrace with fireplace and gas BBQ, as well as a furnished guest suite. One underground parking space and storage locker included. Steps to scenic riverfront walking and cycling paths, with easy access to the ByWard Market, University of Ottawa, Global Affairs Canada, the Ottawa River, cafés, restaurants and downtown attractions. An outstanding opportunity to enjoy refined condominium living in a vibrant, connected urban setting. Some photos have been virtually staged.
For sale
C$440,000
411 Mackay St #516, Ottawa, ON K1M 2K5
1beds
1baths
Apartment
Built in ----
-- sqft lot
$-- Zestimate®
C$--/sqft
C$401/mo HOA
What's special
Thoughtfully designed unitHigh ceilingsModern finishesStylish hardwareEnergy star-rated appliancesElegant quartz countertopsInviting lounge with fireplace
- 10 days
- 7
- 0
Zillow last checked:
Listing updated:
Listed by:
ENGEL & VOLKERS OTTAWA
Source: TRREB,MLS®#: X13882512 Originating MLS®#: Ottawa Real Estate Board
Facts & features
Interior
Bedrooms & bathrooms
- Bedrooms: 1
- Bathrooms: 1
Primary bedroom
- Level: Main
- Dimensions: 3.98 x 3.86
Foyer
- Level: Main
- Dimensions: 2.69 x 1.5
Kitchen
- Level: Main
- Dimensions: 6.04 x 3.32
Laundry
- Level: Main
- Dimensions: 2 x 1.5
Living room
- Level: Main
- Dimensions: 5.46 x 2.64
Other
- Level: Main
- Dimensions: 2.38 x 1.77
Heating
- Forced Air, Gas
Cooling
- Central Air
Appliances
- Laundry: Ensuite
Features
- None
- Basement: None
- Has fireplace: No
Interior area
- Living area range: 600-699 null
Video & virtual tour
Property
Parking
- Total spaces: 1
- Parking features: Garage
- Has garage: Yes
Features
- Exterior features: Open Balcony
Lot
- Features: Park, Public Transit, School
Details
- Parcel number: 160220118
Construction
Type & style
- Home type: Apartment
- Property subtype: Apartment
Materials
- Brick, Concrete
Community & HOA
HOA
- Amenities included: Exercise Room, Game Room, Rooftop Deck/Garden, Visitor Parking, Community BBQ
- Services included: Building Insurance Included
- HOA fee: C$401 monthly
- HOA name: Ottawa
Location
- Region: Ottawa
Financial & listing details
- Annual tax amount: C$4,191
- Date on market: 10/9/2026
Price history
Price history is unavailable.
Public tax history
Tax history is unavailable.
Climate risks
Neighborhood: Lindenlea
Nearby schools
GreatSchools rating
No schools nearby
We couldn't find any schools near this home.
Similar homes
- C$379,8001 bd1 ba-- sqft589 Rideau St #101, Ottawa, ON K1N 6A1For Sale
 MLS ID #X14091088, IDEAL PROPERTIES REALTY. TRREB
- C$480,0001 bd1 ba-- sqft316 Bruyere St #517, Ottawa, ON K1N 0C3For Sale
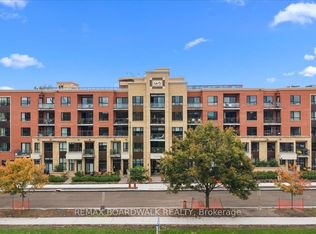 MLS ID #X14086814, REMAX BOARDWALK REALTY. TRREB
- C$441,0001 bd1 ba-- sqft180 George St #1409, Ottawa, ON K1N 1J8For Sale
 MLS ID #X13873628, ROYAL LEPAGE TEAM REALTY. TRREB
- C$498,9882 bd2 ba-- sqft200 Besserer St #305, Ottawa, ON K1N 0A7For Sale
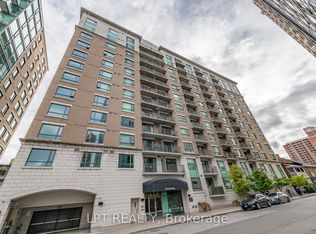 MLS ID #X14093366, LPT REALTY. TRREB
