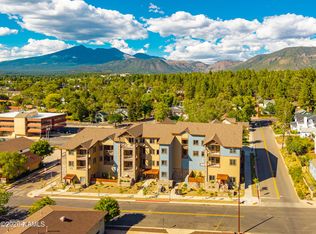
JUST LISTED! Introducing a rare new opportunity in the heart of downtown Flagstaff--this beautifully upgraded 2 bed, 2 bath residence offers 1,226 square feet of thoughtfully designed living space in a highly desirable southwest corner location with sweeping city views.
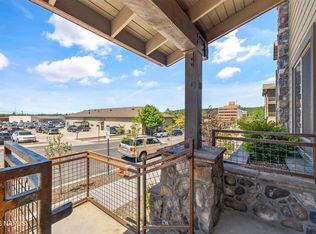
Enjoy exceptional indoor-outdoor living with two large private porches, perfect for relaxing, entertaining, or taking in the vibrant downtown atmosphere. Natural light pours through the home, creating a bright and welcoming feel throughout.
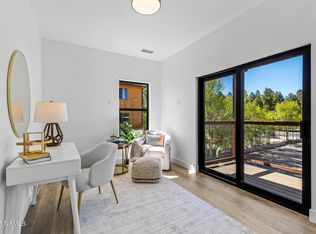
Inside, you'll find premium finishes including 42'' dark maple cabinetry with brushed nickel hardware, quartz countertops, a kitchen island, apron-front farmhouse sink, porcelain backsplash, pendant lighting, ceiling fans, and luxury vinyl wood plank flooring throughout. A spacious laundry adds everyday convenience.
The primary suite features a large walk-in closet and a glass-enclosed walk-in tiled shower, while the secondary bathroom offers a practical and stylish tile/tub combination--ideal for guests or family.
Secure garage parking and an unbeatable downtown location place you just steps from Flagstaff's best restaurants, coffee shops, breweries, boutiques, and year-round events. Residents also enjoy access to a stunning rooftop lounge with unobstructed views of the San Francisco Peaks and the downtown skyline.
With its southwest corner orientation, dual oversized porches, premium upgrades, and walkable lifestyle, this is one of downtown Flagstaff's most compelling new offerings. Opportunities like this don't come along often--don't miss your chance.
Under contract
$814,000
310 E Birch Ave #201, Flagstaff, AZ 86001
2beds
2baths
1,226sqft
Condominium
Built in 2025
-- sqft lot
$-- Zestimate®
$664/sqft
$375/mo HOA
What's special
Secure garage parkingApron-front farmhouse sinkDual oversized porchesTwo large private porchesSouthwest corner orientationGlass-enclosed walk-in tiled showerQuartz countertops
- 61 days |
- 169 |
- 1 |
Zillow last checked:
Listing updated:
Listed by:
Leslie Boulet 928-300-3774,
Sunhaven Real Estate, LLC,
Nik Petris 928-301-1038,
Sunhaven Real Estate, LLC
Source: NAZMLS,MLS#: 204921
Facts & features
Interior
Bedrooms & bathrooms
- Bedrooms: 2
- Bathrooms: 2
Heating
- Natural Gas, Forced Air
Cooling
- Central Air, Ceiling Fan(s)
Appliances
- Included: Gas Range
- Laundry: In Hall, Laundry Room
Features
- Eat-in Kitchen, Kitchen Island
- Flooring: Vinyl
- Windows: Vinyl, ENERGY STAR Qualified Windows, Double Pane Windows
- Has fireplace: No
Interior area
- Total structure area: 1,226
- Total interior livable area: 1,226 sqft
Property
Parking
- Total spaces: 1
- Parking features: Garage Door Opener
- Garage spaces: 1
Features
- Levels: One
- Patio & porch: Covered Patio
- Fencing: Partial
- Has view: Yes
- View description: Other
Lot
- Features: Landscaped
- Topography: Level
Details
- Parcel number: 10116066
- Other equipment: Air Purifier
Construction
Type & style
- Home type: Condo
- Property subtype: Condominium
Materials
- Foundation: Stem Wall, Slab
- Roof: Asphalt
Condition
- New Construction
- New construction: Yes
- Year built: 2025
Details
- Builder name: Miramonte Homes
- Warranty included: Yes
Utilities & green energy
- Water: Public
- Utilities for property: Cable Available, Phone Available, Electricity Available, Natural Gas Available
Community & HOA
Community
- Security: Smoke Detector(s), Fire Sprinkler System
- Subdivision: 310 Downtown Condominiums Replat
HOA
- Has HOA: Yes
- Amenities included: Recreation Facilities
- HOA fee: $375 monthly
- HOA name: Birch and Verde I Agave Management Company
- HOA phone: 520-372-5630
Location
- Region: Flagstaff
Financial & listing details
- Price per square foot: $664/sqft
- Tax assessed value: $650,084
- Annual tax amount: $437
- Date on market: 6/16/2026
- Cumulative days on market: 62 days
- Road surface type: Paved
Estimated market value
Not available
Estimated sales range
Not available
$3,379/mo
Price history
| Date | Event | Price |
|---|---|---|
| 8/8/2026 | Contingent | $814,000$664/sqft |
Source:  NAZMLS #204921 Report a problem NAZMLS #204921 Report a problem | ||
| 6/16/2026 | Listed for sale | $814,000-4.2%$664/sqft |
Source: NAZMLS #204921 Report a problem | ||
| 7/8/2025 | Listing removed | $849,900$693/sqft |
Source: NAZMLS #198229 Report a problem | ||
| 5/21/2025 | Price change | $849,900-0.6%$693/sqft |
Source: NAZMLS #198229 Report a problem | ||
| 12/30/2024 | Price change | $854,960+9.1%$697/sqft |
Source: NAZMLS #198229 Report a problem | ||
| 9/9/2024 | Listed for sale | $783,900$639/sqft |
Source: NAZMLS #198229 Report a problem | ||
Public tax history
| Year | Property taxes | Tax assessment |
|---|---|---|
| 2026 | $437 +3% | $65,009 +955.2% |
| 2025 | $424 +4% | $6,161 |
| 2024 | $408 | $6,161 |
| 2023 | -- | -- |
Find assessor info on the county website
Monthly payment
Est. payment
Payment breakdown
Explore the cost of this home by adjusting the details. Changes won't be saved.Climate risks
Neighborhood: Downtown Flagstaff
Nearby schools
GreatSchools rating
- 8/10Eva Marshall Elementary SchoolGrades: PK-6Distance: 0.7 mi
- 5/10Mount Elden Middle SchoolGrades: 6-8Distance: 2.2 mi
- 8/10Flagstaff High SchoolGrades: 9-12Distance: 0.6 mi
- $614,0001 bd1 ba727 sqft310 E Birch Ave #101, Flagstaff, AZ 86001New Construction
- $540,0001 bd1 ba808 sqft310 E Birch Ave #202, Flagstaff, AZ 86001New Construction

- $614,0001 bd1 ba829 sqft310 E Birch Ave #205, Flagstaff, AZ 86001New Construction
- $857,0002 bd2 ba1.3k sqft310 E Birch Ave #211, Flagstaff, AZ 86001New Construction

- $120,750-- bd1 ba846 sqft304 E Birch Ave, Flagstaff, AZ 86001Off Market
- $149,500-- bd-- ba1.8k sqft304 E Birch Ave, Flagstaff, AZ 86001Off Market
- $973,1602 bd2 ba736 sqft310 E Birch Ave #405, Flagstaff, AZ 86001Sold
- $---- bd-- ba-- sqft310 W Birch Ave #WRRXAI, Flagstaff, AZ 86001Off Market
A local agent can set up tours, give advice and negotiate with sellers.
Similar homes
- $835,0002 bd1 ba915 sqft15820 Forest Service 9008s Rd, Flagstaff, AZ 86001For Sale
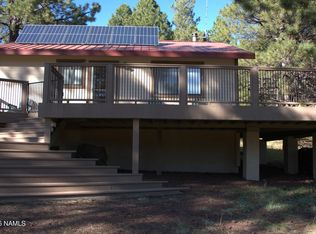
 MLS ID #204098, Howard Anderson, Delex Realty. NAZMLS
 - $614,0001 bd1 ba727 sqft310 E Birch Ave #101, Flagstaff, AZ 86001New ConstructionMLS ID #204919, Leslie Boulet, Sunhaven Real Estate, LLC. NAZMLS
- $540,0001 bd1 ba808 sqft310 E Birch Ave #202, Flagstaff, AZ 86001New ConstructionMLS ID #204920, Leslie Boulet, Sunhaven Real Estate, LLC. NAZMLS
- $698,0002 bd3 ba1k sqft302 W Oak Ave #5, Flagstaff, AZ 86001For Sale
 MLS ID #198380, Leslie Belsanti, da Vinci Realty. NAZMLS
 - $614,0001 bd1 ba829 sqft310 E Birch Ave #205, Flagstaff, AZ 86001New ConstructionMLS ID #204918, Leslie Boulet, Sunhaven Real Estate, LLC. NAZMLS
- $635,0003 bd3 ba1.1k sqft302 W OAK Avenue #4, Flagstaff, AZ 86001For SaleMLS ID #7037161, Lori Anna Harrison, Zion Realty, LLC. ARMLS
- $680,0003 bd3 ba1.7k sqft3754 S Hideout Trl, Flagstaff, AZ 86005For SaleMLS ID #205676, Eric Davis, Best Flagstaff Homes Realty. NAZMLS
- $700,0003 bd3 ba1.6k sqft2925 W Paz De Avenida, Flagstaff, AZ 86001For SaleMLS ID #204908, Massimiliano Johnson, eXp Realty. NAZMLS
- $508,9002 bd2 ba1k sqft2950 W Presidio Dr #1-301, Flagstaff, AZ 86001For SaleMLS ID #204434, Kelly C Walthour, Century 21 Flagstaff Realty. NAZMLS
- $598,0002 bd3 ba1k sqft302 W Oak Ave #8, Flagstaff, AZ 86001New ConstructionMLS ID #204072, Leslie Belsanti, da Vinci Realty. NAZMLS
- $598,0002 bd3 ba1k sqft302 W OAK Avenue #2, Flagstaff, AZ 86001For SaleMLS ID #6990812, Lori Anna Harrison, Zion Realty, LLC. ARMLS
- $589,0003 bd2 ba1.2k sqft920 W GRAND CANYON Avenue #3, Flagstaff, AZ 86001For SaleMLS ID #7031699, Jerome Naleski, Best Flagstaff Homes Realty. ARMLS
- $495,9002 bd2 ba1k sqft2950 W Presidio Dr #1-201, Flagstaff, AZ 86001For SaleMLS ID #203654, Kelly C Walthour, Century 21 Flagstaff Realty. NAZMLS
- $589,9003 bd2 ba1.3k sqft1650 E PONDEROSA Parkway #327, Flagstaff, AZ 86001For SaleMLS ID #7006277, Christian M Petris, Sunhaven Real Estate. ARMLS
- $599,9002 bd2 ba1.2k sqft2856 W Presidio Dr, Flagstaff, AZ 86001For SaleMLS ID #205405, Leslie Boulet, Sunhaven Real Estate, LLC. NAZMLS
- $680,0003 bd3 ba1.7k sqft2532 W Josselyn Dr, Flagstaff, AZ 86001For SaleMLS ID #204884, Valerie Caro, Flagstaff Top Producers R.E.. NAZMLS
- $529,9002 bd2 ba1.2k sqft1650 E Ponderosa Pkwy #324, Flagstaff, AZ 86001New ConstructionMLS ID #203588, Nik Petris, Sunhaven Real Estate, LLC. NAZMLS
- $578,9003 bd2 ba1.3k sqft1650 E Ponderosa Pkwy #227, Flagstaff, AZ 86001New ConstructionMLS ID #203591, Nik Petris, Sunhaven Real Estate, LLC. NAZMLS
- $599,9003 bd3 ba1.6k sqft2453 W POLLO Circle #282, Flagstaff, AZ 86001For SaleMLS ID #7063916, Jason L Shafor, Real Broker. ARMLS
- $599,9003 bd3 ba1.6k sqft2453 W Pollo Cir, Flagstaff, AZ 86001For SaleMLS ID #205577, Jason Shafor, Real Broker AZ. NAZMLS
