TO BE BUILT, Welcome to modern living in the heart of Flagstaff, a collection of contemporary detached homes that redefine luxury and convenience! The community boasts a sleek and contemporary design that seamlessly integrates with the natural surroundings. Plentiful glass allows ample light natural light to flood the interiors, creating a harmonious blend of indoor and outdoor living. Clean lines, high ceilings, and thoughtfully designed spaces provide an open and airy atmosphere making each home a modern Flagstaff sanctuary. Model home available to view, Lot 11. Buyer to select finishes, photos are examples of a finished unit. Any floorplan can be built on any remaining homesite.
For sale
$598,000
302 W OAK Avenue #2, Flagstaff, AZ 86001
2beds
1,098sqft
:
Get pre-qualified$3,724/mo
Condominium
Built in 2026
-- sqft lot
$-- Zestimate®
$545/sqft
$180/mo HOA
What's special
Clean linesSleek and contemporary designHigh ceilingsOpen and airy atmosphereThoughtfully designed spaces
- 155 days |
- 86 |
- 5 |
Zillow last checked:
Listing updated:
Listed by:
Lori Anna Harrison 602-524-5674,
Zion Realty, LLC
Source: ARMLS,MLS#: 6990812
Facts & features
Interior
Bedrooms & bathrooms
- Bedrooms: 2
- Bathrooms: 3
- Full bathrooms: 2
- 1/2 bathrooms: 1
Heating
- Forced Air, Electric
Cooling
- HVAC SEER Rating, Central Air
Appliances
- Included: Built-in Microwave, Dishwasher, Disposal, Gas Range
- Laundry: Inside
Features
- Upstairs, Eat-in Kitchen, 9+ Flat Ceilings, Full Bth Master Bdrm
- Flooring: Other, Carpet
- Windows: Double Pane Windows
- Has basement: No
- Has fireplace: No
Interior area
- Total structure area: 1,098
- Total interior livable area: 1,098 sqft
Property
Parking
- Total spaces: 1
- Parking features: Assigned
- Uncovered spaces: 1
Features
- Stories: 2
- Patio & porch: Covered
- Exterior features: Balcony
- Spa features: None
- Fencing: Wood
- Has view: Yes
- View description: Mountain(s)
Lot
- Size: 875 Square Feet
- Features: Gravel/Stone Front
Details
- Parcel number: 11006036E
Construction
Type & style
- Home type: Condo
- Architectural style: Other
- Property subtype: Condominium
Materials
- Metal Siding, Wood Frame
- Foundation: Slab
- Roof: Metal
Condition
- Year built: 2026
Details
- Builder name: Brookfield
Utilities & green energy
- Sewer: Public Sewer
- Water: City Water
Community & HOA
Community
- Features: Biking/Walking Path
- Subdivision: MT ELDEN ADDITION
HOA
- Has HOA: Yes
- Services included: Maintenance Grounds, Trash
- HOA fee: $180 monthly
- HOA name: Woodshire on West Oa
Location
- Region: Flagstaff
Financial & listing details
- Price per square foot: $545/sqft
- Annual tax amount: $2,000
- Date on market: 2/26/2026
- Cumulative days on market: 154 days
- Listing terms: Cash,Conventional,VA Loan
- Ownership: Condominium
- Road surface type: Asphalt
Estimated market value
Not available
Estimated sales range
Not available
Not available
Price history
| Date | Event | Price |
|---|---|---|
| 7/12/2026 | Contingent | $598,000$545/sqft |
Source:  NAZMLS #203445 Report a problem NAZMLS #203445 Report a problem | ||
| 2/26/2026 | Listed for sale | $598,000-1.2%$545/sqft |
Source: NAZMLS #203445 Report a problem | ||
| 12/20/2025 | Listing removed | $605,000$551/sqft |
Source:  ARMLS #6733260 Report a problem ARMLS #6733260 Report a problem | ||
| 7/19/2024 | Listed for sale | $605,000$551/sqft |
Source: ARMLS #6733260 Report a problem | ||
Public tax history
Tax history is unavailable.
Monthly payment
Est. payment
Payment breakdown
Explore the cost of this home by adjusting the details. Changes won't be saved.Climate risks
Neighborhood: Hospital Hill
Nearby schools
GreatSchools rating
- 7/10Charles W Sechrist Elementary SchoolGrades: PK-5Distance: 0.8 mi
- 5/10Mount Elden Middle SchoolGrades: 6-8Distance: 1.8 mi
- 8/10Flagstaff High SchoolGrades: 9-12Distance: 0.6 mi
Schools provided by the listing agent
- Elementary: Charles W Sechrist Elementary School
- Middle: Sinagua Middle School
- District: Flagstaff Unified District
Source: ARMLS. This data may not be complete. We recommend contacting the local school district to confirm school assignments for this home.
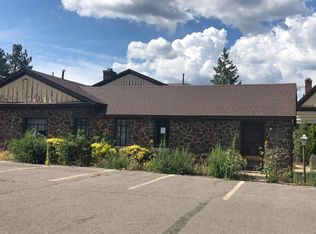
- $1,015,500-- bd-- ba5.9k sqft302 W Oak Ave, Flagstaff, AZ 86001Off Market
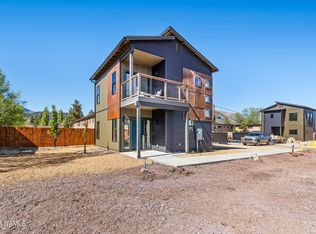
- $598,0002 bd3 ba1k sqft302 W Oak Ave #8, Flagstaff, AZ 86001New Construction
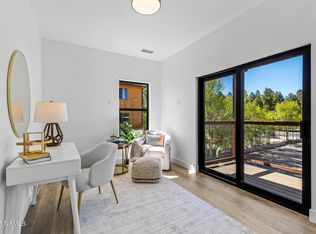
- $698,0002 bd3 ba1k sqft302 W Oak Ave #5, Flagstaff, AZ 86001For Sale
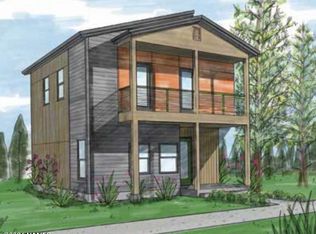
- $698,4602 bd3 ba643 sqft302 W Oak Ave #13, Flagstaff, AZ 86001Sold
- $742,4353 bd3 ba612 sqft302 W Oak Ave #12, Flagstaff, AZ 86001Sold
- $657,9002 bd3 ba606 sqft302 W Oak Ave #9, Flagstaff, AZ 86001Sold
- $700,9002 bd3 ba645 sqft302 W Oak Ave #11, Flagstaff, AZ 86001Sold
- $698,0002 bd3 ba1k sqft302 W Oak Ave #3, Flagstaff, AZ 86001For Sale
A local agent can set up tours, give advice and negotiate with sellers.
Similar homes
- $598,0002 bd3 ba1k sqft302 W Oak Ave #8, Flagstaff, AZ 86001New Construction
 MLS ID #204072, Leslie Belsanti, da Vinci Realty. NAZMLS
 - $635,0003 bd3 ba1.1k sqft302 W OAK Avenue #4, Flagstaff, AZ 86001For Sale
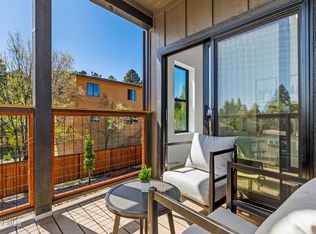 MLS ID #7037161, Lori Anna Harrison, Zion Realty, LLC. ARMLS
 - $698,0002 bd3 ba1k sqft302 W Oak Ave #3, Flagstaff, AZ 86001For Sale
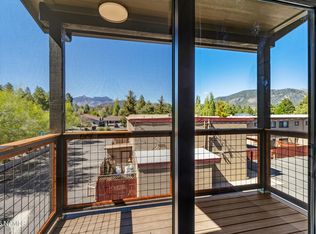 MLS ID #199509, Leslie Belsanti, da Vinci Realty. NAZMLS
 - $698,0002 bd3 ba1k sqft302 W Oak Ave #5, Flagstaff, AZ 86001For SaleMLS ID #198380, Leslie Belsanti, da Vinci Realty. NAZMLS
- $599,9002 bd2 ba1.2k sqft2856 W Presidio Dr, Flagstaff, AZ 86001For SaleMLS ID #205405, Leslie Boulet, Sunhaven Real Estate, LLC. NAZMLS
- $575,0003 bd2 ba1.6k sqft1760 W Tanner Way, Flagstaff, AZ 86001For SaleMLS ID #7052639, Blake Cain, Russ Lyon Sotheby's International Realty. ARMLS
- $589,0003 bd2 ba1.2k sqft920 W GRAND CANYON Avenue #3, Flagstaff, AZ 86001For SaleMLS ID #7031699, Jerome Naleski, Best Flagstaff Homes Realty. ARMLS
- $578,9003 bd2 ba1.3k sqft1650 E Ponderosa Pkwy #227, Flagstaff, AZ 86001New ConstructionMLS ID #203591, Nik Petris, Sunhaven Real Estate, LLC. NAZMLS
- $614,0001 bd1 ba829 sqft310 E Birch Ave #205, Flagstaff, AZ 86001New ConstructionMLS ID #204918, Leslie Boulet, Sunhaven Real Estate, LLC. NAZMLS
- $459,5002 bd3 ba1.2k sqft2376 W SILVERTON Drive, Flagstaff, AZ 86001For SaleMLS ID #7059448, Rebecca Payne, Century 21 Flagstaff Realty. ARMLS
- $529,9002 bd2 ba1.2k sqft1650 E Ponderosa Pkwy #324, Flagstaff, AZ 86001New ConstructionMLS ID #203588, Nik Petris, Sunhaven Real Estate, LLC. NAZMLS
- $589,9003 bd2 ba1.3k sqft1650 E PONDEROSA Parkway #327, Flagstaff, AZ 86001For SaleMLS ID #7006277, Christian M Petris, Sunhaven Real Estate. ARMLS
- $749,0002 bd3 ba1.3k sqft617 N SAN FRANCISCO Street #B, Flagstaff, AZ 86001For SaleMLS ID #7003404, Krystle Dedmon, Howe Realty. ARMLS
- $528,9002 bd2 ba1.2k sqft1650 E Ponderosa Pkwy #126, Flagstaff, AZ 86001New ConstructionMLS ID #203589, Nik Petris, Sunhaven Real Estate, LLC. NAZMLS
- $555,0002 bd2 ba1.2k sqft2574 W Josselyn Dr, Flagstaff, AZ 86001For SaleMLS ID #205130, Shelly Bethke, Realty One Group, Mountain Desert. NAZMLS
- $508,9002 bd2 ba1k sqft2950 W Presidio Dr #1-301, Flagstaff, AZ 86001For SaleMLS ID #204434, Kelly C Walthour, Century 21 Flagstaff Realty. NAZMLS
- $669,0003 bd2 ba1.4k sqft1332 S TALLEY Lane, Flagstaff, AZ 86001For SaleMLS ID #7058836, Deanna Toenjes, RealtyONEGroup Mountain Desert. ARMLS
- $495,9002 bd2 ba1k sqft2950 W Presidio Dr #1-201, Flagstaff, AZ 86001For SaleMLS ID #203654, Kelly C Walthour, Century 21 Flagstaff Realty. NAZMLS
- $599,9993 bd2 ba1.1k sqft2955 N FAIRVIEW Drive, Flagstaff, AZ 86004For SaleMLS ID #7042305, Rob Perez, W and Partners, LLC. ARMLS
- $495,0003 bd3 ba1.4k sqft1568 E Sejarez Way, Flagstaff, AZ 86001For SaleMLS ID #205172, Stephani M Allen, Realty One Group, Mountain Desert. NAZMLS
