Rare opportunity- Move-In-Ready I Short Term Rental Approved I Downtown Flagstaff I
Experience the perfect blend of comfort, style, and convenience in this beautifully newer 2 bedroom, 2.5 bath condo that lives more like a townhome. Featuring an open-concept floor plan, this move-in ready home offers modern finishes, beautiful upgraded appliances, and thoughtfully designed living spaces, with a one-car garage that adds everyday convenience.
Enjoy your morning coffee or unwind in the evening on the charming covered patio.
Located in the heart of downtown Flagstaff, you're minutes from shopping, dining, entertainment, and NAU. Short term rentals are allowed, making this a great option for a primary home, second home, or investment property. You won't want to miss this great opportunity
For sale
Price cut: $51K (6/29)
$749,000
617 N SAN FRANCISCO Street #B, Flagstaff, AZ 86001
2beds
1,334sqft
:
Get pre-qualified$4,753/mo
Townhouse
Built in 2019
3,485 Square Feet Lot
$-- Zestimate®
$561/sqft
$361/mo HOA
What's special
Modern finishesOne-car garageOpen-concept floor planCharming covered patioBeautiful upgraded appliancesThoughtfully designed living spaces
- 137 days |
- 835 |
- 34 |
Zillow last checked:
Listing updated:
Listed by:
Krystle Dedmon 928-853-5900,
Howe Realty,
Brandon Howe 602-909-6513,
Howe Realty
Source: ARMLS,MLS#: 7003404
Facts & features
Interior
Bedrooms & bathrooms
- Bedrooms: 2
- Bathrooms: 3
- Full bathrooms: 2
- 1/2 bathrooms: 1
Heating
- Forced Air, Other, Natural Gas
Cooling
- Central Air, Ceiling Fan(s), Programmable Thmstat
Appliances
- Included: Washer/Dryer Stacked, Dryer, Washer, Refrigerator, Built-in Microwave, Dishwasher, Gas Range, Gas Oven, Gas Cooktop
- Laundry: Upper Level
Features
- Quartz Countertops, Double Vanity, Upstairs, Eat-in Kitchen, Kitchen Island, Pantry
- Flooring: Carpet, Tile, Wood
- Windows: Screens, Skylight(s), Double Pane Windows, Wood Frames
- Has basement: No
- Has fireplace: No
- Common walls with other units/homes: Two Common Walls
Interior area
- Total structure area: 1,334
- Total interior livable area: 1,334 sqft
Video & virtual tour
Property
Parking
- Total spaces: 2
- Parking features: Detached Garage, Garage Door Opener
- Garage spaces: 1
- Uncovered spaces: 1
Features
- Stories: 2
- Patio & porch: Covered Deck
- Spa features: None
- Fencing: None
- Has view: Yes
- View description: City, Trees/Woods
Lot
- Size: 3,485 Square Feet
- Features: None
Details
- Parcel number: 10108029
Construction
Type & style
- Home type: Townhouse
- Property subtype: Townhouse
- Attached to another structure: Yes
Materials
- Wood Siding, Wood Frame
- Foundation: Raised
- Roof: Composition,Other,Metal
Condition
- Year built: 2019
Utilities & green energy
- Sewer: Public Sewer
- Water: City Water
Green energy
- Energy efficient items: Solar Tubes
- Water conservation: Tankless Ht Wtr Heat
Community & HOA
Community
- Subdivision: HOMES AT VERKAMP
HOA
- Has HOA: Yes
- Services included: Sewer, Maintenance Grounds, Front Yard Maint, Trash, Water
- HOA fee: $361 monthly
- HOA name: Homes at Verkamp
- HOA phone: 928-556-1461
Location
- Region: Flagstaff
Financial & listing details
- Price per square foot: $561/sqft
- Annual tax amount: $2,404
- Date on market: 3/24/2026
- Cumulative days on market: 137 days
- Listing terms: Cash,Conventional
- Ownership: Fee Simple
- Road surface type: Paved, Asphalt
Estimated market value
Not available
Estimated sales range
Not available
Not available
Price history
| Date | Event | Price |
|---|---|---|
| 6/29/2026 | Price change | $749,000-6.4%$561/sqft |
Source:  ARMLS #7003404 Report a problem ARMLS #7003404 Report a problem | ||
| 5/8/2026 | Price change | $799,999-2.2%$600/sqft |
Source:  NAZMLS #203784 Report a problem NAZMLS #203784 Report a problem | ||
| 4/3/2026 | Price change | $818,000-1.2%$613/sqft |
Source: NAZMLS #203784 Report a problem | ||
| 3/24/2026 | Listed for sale | $828,000$621/sqft |
Source: ARMLS #7003404 Report a problem | ||
| 7/6/2025 | Listing removed | $3,200$2/sqft |
Source: Zillow Rentals Report a problem | ||
| 4/29/2025 | Price change | $3,200+1.6%$2/sqft |
Source: Zillow Rentals Report a problem | ||
| 4/11/2025 | Price change | $3,150-1.6%$2/sqft |
Source: Zillow Rentals Report a problem | ||
| 2/13/2025 | Listed for rent | $3,200+6.7%$2/sqft |
Source: Zillow Rentals Report a problem | ||
| 10/7/2024 | Listing removed | $3,000$2/sqft |
Source: Zillow Rentals Report a problem | ||
| 8/23/2024 | Price change | $3,000-14.3%$2/sqft |
Source: Zillow Rentals Report a problem | ||
| 8/18/2024 | Price change | $3,500-7.9%$3/sqft |
Source: Zillow Rentals Report a problem | ||
| 8/12/2024 | Listed for rent | $3,800$3/sqft |
Source: Zillow Rentals Report a problem | ||
Public tax history
Tax history is unavailable.
Monthly payment
Est. payment
Payment breakdown
Explore the cost of this home by adjusting the details. Changes won't be saved.Climate risks
Neighborhood: Downtown Flagstaff
Nearby schools
GreatSchools rating
- 8/10Eva Marshall Elementary SchoolGrades: PK-6Distance: 0.5 mi
- 5/10Mount Elden Middle SchoolGrades: 6-8Distance: 2 mi
- 8/10Flagstaff High SchoolGrades: 9-12Distance: 0.3 mi
Schools provided by the listing agent
- Elementary: Eva Marshall Elementary School
- Middle: Mount Elden Middle School
- District: Flagstaff Unified District
Source: ARMLS. This data may not be complete. We recommend contacting the local school district to confirm school assignments for this home.
- $994,9003 bd3 ba1.7k sqft617 N San Francisco St, Flagstaff, AZ 86001Off Market
- $650,700-- bd-- ba-- sqft617 N San Francisco St, Flagstaff, AZ 86001Off Market
- $1,100,0003 bd3 ba1.7k sqft617 N San Francisco St #A, Flagstaff, AZ 86001Sold
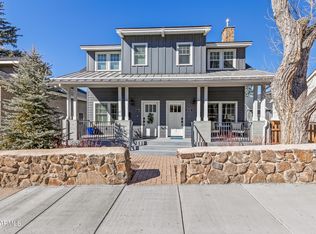
- $528,300-- bd-- ba-- sqft619 N San Francisco St, Flagstaff, AZ 86001Off Market
- $1,118,4003 bd3 ba2.6k sqft611 N San Francisco St, Flagstaff, AZ 86001Off Market
- $893,500-- bd-- ba-- sqft623 N San Francisco St, Flagstaff, AZ 86001Off Market
- $727,100-- bd-- ba-- sqft623 N San Francisco St, Flagstaff, AZ 86001Off Market
- $756,500-- bd-- ba-- sqft15 E Hunt Ave, Flagstaff, AZ 86001Off Market
A local agent can set up tours, give advice and negotiate with sellers.
Similar homes
- $749,9003 bd2 ba1.4k sqft6001 E Laurel Loop, Flagstaff, AZ 86004For Sale

 MLS ID #205553, Justin Bemis, Real Broker AZ. NAZMLS
 - $719,5003 bd3 ba1.9k sqft3226 S SONOMA Street, Flagstaff, AZ 86005For Sale
 MLS ID #7054611, Jarrod Batchelder, Scottsdale Summit Realty. ARMLS
 - $680,0003 bd3 ba1.7k sqft2532 W Josselyn Dr, Flagstaff, AZ 86001For Sale
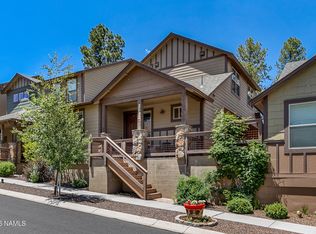 MLS ID #204884, Valerie Caro, Flagstaff Top Producers R.E.. NAZMLS
 - $599,9002 bd2 ba1.2k sqft2856 W Presidio Dr, Flagstaff, AZ 86001For Sale
 MLS ID #205405, Leslie Boulet, Sunhaven Real Estate, LLC. NAZMLS
 - $650,0004 bd3 ba1.8k sqft2209 W Mission Timber Cir, Flagstaff, AZ 86001For SaleMLS ID #205307, The Collins Team, Realty One Group, Mountain Desert. NAZMLS
- $699,0003 bd2 ba1.5k sqft2865 W Alamo Dr, Flagstaff, AZ 86001For SaleMLS ID #205496, Jacki S Tait, eXp Realty. NAZMLS
- $620,0003 bd2 ba1.6k sqft930 N Turquoise Dr, Flagstaff, AZ 86001For SaleMLS ID #204519, Jerome Naleski PLLC, Best Flagstaff Homes Realty. NAZMLS
- $599,9003 bd3 ba1.6k sqft2453 W Pollo Cir, Flagstaff, AZ 86001For SaleMLS ID #205577, Jason Shafor, Real Broker AZ. NAZMLS
- $615,0004 bd4 ba1.8k sqft1470 E Ivy Ln, Flagstaff, AZ 86001For SaleMLS ID #204886, Brenden M Sands, Serhant Arizona LLC. NAZMLS
- $589,0003 bd2 ba1.7k sqft2136 S Linmar Ct, Flagstaff, AZ 86001For SaleMLS ID #205462, Teresa D Clark, Realty Executives of Northern Arizona. NAZMLS
- $605,0003 bd3 ba1.7k sqft2501 W Mission Timber Cir, Flagstaff, AZ 86001For SaleMLS ID #205392, Heather M Fiser, Realty Executives of Northern Arizona. NAZMLS
- $589,0003 bd2 ba1.2k sqft920 W GRAND CANYON Avenue #3, Flagstaff, AZ 86001For SaleMLS ID #7031699, Jerome Naleski, Best Flagstaff Homes Realty. ARMLS
- $669,0003 bd2 ba1.4k sqft1332 S TALLEY Lane, Flagstaff, AZ 86001For SaleMLS ID #7058836, Deanna Toenjes, RealtyONEGroup Mountain Desert. ARMLS
- $595,0005 bd2 ba1.3k sqft324 S San Francisco St, Flagstaff, AZ 86001For SaleMLS ID #205482, Darien D Degher, Coldwell Banker Northland. NAZMLS
- $495,0003 bd3 ba1.4k sqft1568 E Sejarez Way, Flagstaff, AZ 86001For SaleMLS ID #205172, Stephani M Allen, Realty One Group, Mountain Desert. NAZMLS
- $549,9002 bd2 ba1.2k sqft2526 W Josselyn Drive, Flagstaff, AZ 86001For SaleMLS ID #7049098, Ashley Berardi, RE/MAX Fine Properties. ARMLS
- $700,0003 bd3 ba1.6k sqft2925 W Paz De Avenida, Flagstaff, AZ 86001For SaleMLS ID #204908, Massimiliano Johnson, eXp Realty. NAZMLS
- $555,0002 bd2 ba1.2k sqft2574 W Josselyn Dr, Flagstaff, AZ 86001For SaleMLS ID #205130, Shelly Bethke, Realty One Group, Mountain Desert. NAZMLS
- $725,0003 bd2 ba1.6k sqft8625 Crystal View Ln, Flagstaff, AZ 86004For SaleMLS ID #205517, Billie McGraw, Peak Experience Realty. NAZMLS
- $920,0004 bd2 ba1.9k sqft1410 N Rim Drive, Flagstaff, AZ 86001For SaleMLS ID #7052851, Kelly Broaddus, eXp Realty. ARMLS
