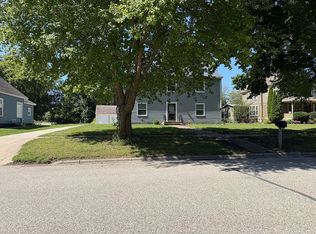
If you are looking for space, this is the home for you! This quality built home has four bedrooms and three and ½ baths. The main floor consists of a family room, formal dining room, kitchen, informal sitting room, half bath and a large spacious owner’s suite. It consists of a 4 Season room, 2 large walk in closets, bath and a large bedroom. The upper level has an additional primary suite with a large bedroom, walk in closet and attached bath. There are 2 additional nice size bedrooms, craft/bonus room and full bath. In the basement you will find a family room and an additional bonus room. Did I mention all of the storage on all of the levels? All of this with a stall attached garage and a partially fenced yard and patio with a firepit. Being sold as is. You are welcome to do an inspection, the owner will not pay for any repairs. The owner would like to rent the house back for up to a year if possible.
For sale
$248,000
310 E Garfield St, Laurens, IA 50554
4beds
4baths
3,850sqft
Single Family Residence, Residential
Built in 1977
0.45 Acres Lot
$266,300 Zestimate®
$64/sqft
$-- HOA
What's special
Formal dining roomPatio with a firepitAdditional bonus roomAttached bathStall attached garagePartially fenced yardFamily room
- 2 days
- 87
- 4
Likely to sell faster than
Zillow last checked:
Listing updated:
Listed by:
Kerrie Woodley,
Woodley Insurance & Real Estate
Source: Northwest Iowa Regional BOR,MLS#: 835004
Facts & features
Interior
Bedrooms & bathrooms
- Bedrooms: 4
- Bathrooms: 4
- Main level bathrooms: 2
- Main level bedrooms: 1
Rooms
- Room types: Kitchen, Den, Dining, Other, Bedroom, Half Bath, Laundry, 3/4 Bath, Full Bath
Heating
- Forced Air
Cooling
- Central Air
Appliances
- Included: Water Softener: None
- Laundry: Main Level
Features
- Built-in Features, Entrance Foyer, Master Bath, Master WI Closet, Vaulted/Tray Ceilings
- Basement: Partially Finished
Interior area
- Total structure area: 3,850
- Total interior livable area: 3,850 sqft
- Finished area above ground: 3,505
- Finished area below ground: 345
Property
Parking
- Total spaces: 2
- Parking features: Attached, Garage Door Opener, Concrete
- Attached garage spaces: 2
Accessibility
- Accessibility features: Handicap Access
Features
- Levels: Two
- Stories: 2
- Patio & porch: Patio
- Fencing: Fenced
Lot
- Size: 0.45 Acres
- Features: Landscaped
Details
- Parcel number: 0122454002
- Zoning: R1
- Zoning description: R1
Construction
Type & style
- Home type: SingleFamily
- Property subtype: Single Family Residence, Residential
Materials
- Brick, See Remarks
- Roof: Wood
Condition
- New construction: No
- Year built: 1977
Utilities & green energy
- Sewer: Public Sewer
- Water: City
Community & HOA
Location
- Region: Laurens
Financial & listing details
- Price per square foot: $64/sqft
- Tax assessed value: $219,626
- Annual tax amount: $4,064
- Price range: $248K - $248K
- Date on market: 10/16/2026
Estimated market value
$266,300
$226,000 - $306,000
$1,606/mo
Price history
| Date | Event | Price |
|---|---|---|
| 10/16/2026 | Listed for sale | $248,000+30.6%$64/sqft |
Source:  Northwest Iowa Regional BOR #835004 Report a problem | ||
| 5/2/2024 | Listing removed | -- |
Source: Northwest Iowa Regional BOR #823948 Report a problem | ||
| 3/11/2024 | Listed for sale | $189,900$49/sqft |
Source: Northwest Iowa Regional BOR #823948 Report a problem | ||
Public tax history
| Year | Property taxes | Tax assessment |
|---|---|---|
| 2025 | $4,868 +1.4% | $219,626 -7.6% |
| 2024 | $4,802 +22.8% | $237,716 |
| 2023 | $3,910 +5.5% | $237,716 +33.2% |
| 2022 | $3,706 +4.9% | $178,467 |
| 2021 | $3,534 +2.3% | $178,467 +7% |
| 2020 | $3,454 +5.2% | $166,806 |
| 2019 | $3,282 -7.2% | $166,806 +9.5% |
| 2018 | $3,538 +9.1% | $152,317 -1% |
| 2017 | $3,242 -7.4% | $153,788 |
| 2016 | $3,502 | $153,788 +2.9% |
| 2015 | $3,502 +12.8% | $149,422 |
| 2014 | $3,104 +7.3% | $149,422 |
| 2013 | $2,894 +0.3% | -- |
| 2012 | $2,886 +4.6% | -- |
| 2011 | $2,760 +5.7% | -- |
| 2010 | $2,610 +3.5% | -- |
| 2009 | $2,522 +4.8% | -- |
| 2008 | $2,406 +10.6% | -- |
| 2007 | $2,176 | -- |
Find assessor info on the county website
Monthly payment
Est. payment
Payment breakdown
Explore the cost of this home by adjusting the details. Changes won't be saved.Climate risks
Neighborhood: 50554
Nearby schools
Schools provided by the listing agent
- Elementary: Laurens-Marathon
- Middle: Pocahontas Area Community
- High: Pocahontas Area Community
Source: Northwest Iowa Regional BOR. This data may not be complete. We recommend contacting the local school district to confirm school assignments for this home.

Similar homes
- $320,0004 bd3 ba2.2k sqft4771 290th Ave, Webb, IA 51366For Sale
 MLS ID #261329, Bob Bates, Bates Realty, LLC. Iowa Great Lakes BOR
- $249,5004 bd2 ba2.7k sqft205 4th Ave SW, Pocahontas, IA 50574Active
 MLS ID #6336357, Richard Winegarden, Winegarden Auctioneering. NoCoast MLS as distributed by MLS GRID
- $200,0004 bd4 ba3.2k sqft309 NW 2nd St, Pocahontas, IA 50574For Sale By Owner
- $275,0003 bd2 ba2.5k sqft614 Thomas St, Sioux Rapids, IA 50585For Sale
 MLS ID #261028, Kelly Bierl, Hometown Realty. Iowa Great Lakes BOR
- $325,0005 bd4 ba4.4k sqft300 NE 6th St, Pocahontas, IA 50574For Sale
 MLS ID #834100, Donna M Hudson, Beam Real Estate. Northwest Iowa Regional BOR
- $175,0003 bd2 ba2k sqft218 N Fulton St, Newell, IA 50568For SaleMLS ID #834931, Belle A Pedersen, Real Estate Specialists of Storm Lake, Inc. Northwest Iowa Regional BOR
