Everything NEW!! What a Difference a Century Makes. More than 100 years after it was built, this 1914 Sioux Rapids home is showing off an entirely different side of itself. Extensively renovated throughout, this 3-bedroom, 2-bath home brings together fresh finishes, an open floor plan, and spaces designed for the way we live today. The main level brings the living area and kitchen together, featuring natural wood cabinetry, a contrasting center island, and plenty of space to gather. A main-floor bedroom adds flexibility, while the bathroom and laundry are conveniently combined on the same level. Upstairs, two additional bedrooms and a second bath complete the living spaces. The solid basement provides plenty of storage, while the oversized attached garage offers an impressive amount of space, with the potential to accommodate up to four vehicles. A floor drain adds another practical feature, especially through Iowa winters. Outside, a covered front porch and mature trees add to the .30-acre corner lot, rounding out a home that may date back to 1914, but has been completely reworked for today.
For sale
$275,000
614 Thomas St, Sioux Rapids, IA 50585
3beds
2,526sqft
Single Family Residence
Built in 1914
0.3 Acres Lot
$-- Zestimate®
$109/sqft
$-- HOA
What's special
Main-floor bedroomMature treesExtensively renovated throughoutOpen floor planContrasting center islandCovered front porchNatural wood cabinetry
- 16 days
- 353
- 11
Zillow last checked:
Listing updated:
Listed by:
Kelly Bierl PRIM:712-260-5711,
Hometown Realty
Source: Iowa Great Lakes BOR,MLS#: 261028
Facts & features
Interior
Bedrooms & bathrooms
- Bedrooms: 3
- Bathrooms: 2
- Full bathrooms: 1
- 3/4 bathrooms: 1
Bedroom 1
- Level: Main
Bedroom 2
- Level: Upper
Bedroom 3
- Level: Upper
Bathroom 1
- Level: Main
Bathroom 2
- Description: Full
- Level: Upper
Dining room
- Level: Main
Kitchen
- Level: Main
Laundry
- Level: Main
Living room
- Level: Main
Mud room
- Level: Main
Heating
- Forced Air
Cooling
- Central Air
Appliances
- Included: Electric Water Heater, Water Softener Owned
- Laundry: Main Level
Features
- Kitchen Island, Main Floor Bedrooms, Natural Woodwork
- Basement: Unfinished,Concrete,Rock,Crawl Space,Partial
- Has fireplace: No
- Fireplace features: None
Interior area
- Total structure area: 2,526
- Total interior livable area: 2,526 sqft
- Finished area above ground: 2,526
- Finished area below ground: 0
Property
Parking
- Total spaces: 4
- Parking features: Concrete, Attached
- Attached garage spaces: 4
- Has uncovered spaces: Yes
Features
- Levels: Two
- Stories: 2
Lot
- Size: 0.3 Acres
- Dimensions: 99 x 132
- Features: Corner Lot
Details
- Parcel number: 0307131007
Construction
Type & style
- Home type: SingleFamily
- Property subtype: Single Family Residence
Materials
- Hardboard, Stick Built
- Roof: Asphalt
Condition
- Updated/Remodeled
- New construction: No
- Year built: 1914
Utilities & green energy
- Electric: Circuit Breakers
- Sewer: Public Sewer
- Water: Public
- Utilities for property: Natural Gas Connected
Community & HOA
Community
- Subdivision: IA
Location
- Region: Sioux Rapids
Financial & listing details
- Price per square foot: $109/sqft
- Tax assessed value: $151,390
- Annual tax amount: $2,542
- Date on market: 8/19/2026
Estimated market value
Not available
Estimated sales range
Not available
Not available
Price history
| Date | Event | Price |
|---|---|---|
| 8/19/2026 | Listed for sale | $275,000+1045.8%$109/sqft |
Source:  Iowa Great Lakes BOR #261028 Report a problem Iowa Great Lakes BOR #261028 Report a problem | ||
| 3/28/2003 | Sold | $24,000$10/sqft |
Source: Agent Provided Report a problem | ||
Public tax history
| Year | Property taxes | Tax assessment |
|---|---|---|
| 2024 | $2,508 +118.8% | $151,390 |
| 2023 | $1,146 +5.5% | $151,390 +164.5% |
| 2022 | $1,086 +9% | $57,240 |
| 2021 | $996 +1.2% | $57,240 +13.6% |
| 2020 | $984 +15.6% | $50,380 |
| 2019 | $851 -0.1% | $50,380 +15.8% |
| 2018 | $852 +0.5% | $43,520 |
| 2017 | $848 -5.8% | $43,520 |
| 2016 | $900 | $43,520 +4.4% |
| 2015 | $900 +10.3% | $41,670 |
| 2014 | $816 +72.9% | $41,670 |
| 2013 | $472 -2.1% | -- |
| 2012 | $482 -4% | $41,670 |
| 2011 | $502 +3.3% | -- |
| 2010 | $486 +131.4% | -- |
| 2009 | $210 +5% | -- |
| 2008 | $200 +58.7% | -- |
| 2007 | $126 | -- |
Find assessor info on the county website
Monthly payment
Est. payment
Payment breakdown
Explore the cost of this home by adjusting the details. Changes won't be saved.Climate risks
Neighborhood: 50585
Nearby schools
Schools provided by the listing agent
- District: Sioux Central
Source: Iowa Great Lakes BOR. This data may not be complete. We recommend contacting the local school district to confirm school assignments for this home.

Similar homes
- $--4 bd5 ba2.2k sqft314 Main St, Sioux Rapids, IA 50585Auction
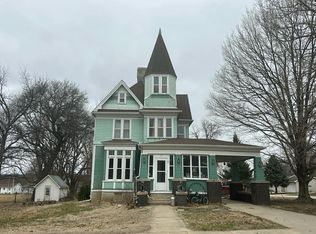 Auction.com 2
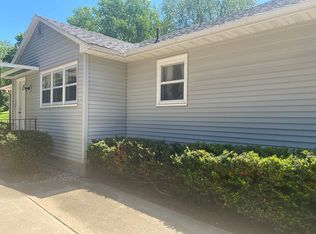
 - $219,9003 bd3 ba2.3k sqft508 2nd St, Sioux Rapids, IA 50585For Sale By Owner
- $--3 bd1 ba1.4k sqft205 W 8th St, Storm Lake, IA 50588Auction
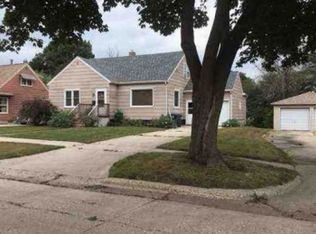 Xome
Xome - $305,0004 bd3 ba2.5k sqft909 E 8th St, Storm Lake, IA 50588For Sale
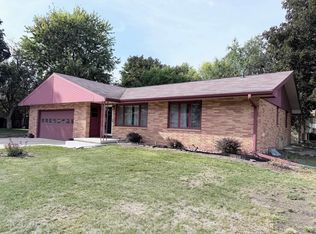 MLS ID #261099, Kari Stave, EXIT Realty Midwest- Spencer/Emmetsburg. Iowa Great Lakes BOR
 - $275,0004 bd3 ba2.3k sqft3 Vista Dr, Storm Lake, IA 50588For Sale
 MLS ID #834183, Margie Robinson, Century 21 The Professional Gr. Northwest Iowa Regional BOR
 - $269,0003 bd2 ba1.8k sqft1224 Seneca St, Storm Lake, IA 50588For SaleMLS ID #834326, Robert D Smith, Rob Smith Homes & Land. Northwest Iowa Regional BOR
- $295,0003 bd2 ba2k sqft1215 12th Street Pl, Storm Lake, IA 50588For SaleMLS ID #833941, Mark H Redenbaugh, Compass Real Estate of NW IA. Northwest Iowa Regional BOR
- $309,0003 bd2 ba2.4k sqft1401 W 5th St, Storm Lake, IA 50588For SaleMLS ID #833601, Selena Flores, Compass Real Estate of NW IA. Northwest Iowa Regional BOR
- $285,0002 bd2 ba1.6k sqft1515 Shoreway Rd, Storm Lake, IA 50588For SaleMLS ID #833118, Robert D Smith, Rob Smith Homes & Land. Northwest Iowa Regional BOR
- $365,0004 bd3 ba2.1k sqft504 E 13th St, Storm Lake, IA 50588For SaleMLS ID #834505, Velvet Buford, Real Estate Specialists of Storm Lake, Inc. Northwest Iowa Regional BOR
- $239,0004 bd2 ba1.9k sqft1500 W 5th St, Storm Lake, IA 50588For SaleMLS ID #833995, Velvet Buford, Real Estate Specialists of Storm Lake, Inc. Northwest Iowa Regional BOR
