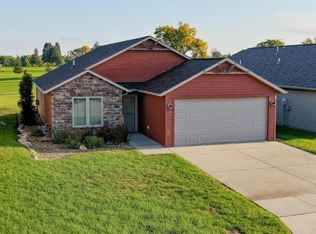
Discover the Stoneybrook Lifestyle! Enjoy the perfect blend of comfort, convenience, and carefree living in this beautifully maintained 2-bedroom, 2-bath patio home in excellent condition! The inviting open floor plan features vaulted ceilings, a bright four-season sunroom, and a well-appointed kitchen with granite countertops, stainless steel appliances, and a pantry. The private primary suite offers a walk-in closet and an ensuite bath with a walk-in shower. Step outside to enjoy the attractive landscaping, automatic sprinkler system, and private patio. The fenced backyard is perfect for your four-legged family members to enjoy the outdoors! But the Stoneybrook lifestyle offers so much more! Gather with friends and family at the clubhouse, take a refreshing dip in the community swimming pool during the summer months, or enjoy the convenience of being near Spencer Municipal Golf Course. The clubhouse also provides a welcoming gathering space and shelter during storms. Comfort, community, and a lifestyle you'll love! Call today to learn more about the Stoneybrook way of life and make this exceptional patio home yours!
For sale
$269,900
115 Stoneybrook Cir SW, Spencer, IA 51301
2beds
1,374sqft
Single Family Residence
Built in 2013
5,227 Square Feet Lot
$-- Zestimate®
$196/sqft
$-- HOA
What's special
Inviting open floor planWalk-in closetVaulted ceilingsGranite countertopsFenced backyardPrivate patioAutomatic sprinkler system
- 19 hours
- 87
- 4
Zillow last checked:
Listing updated:
Listed by:
Lori Black PRIM:712-260-1372,
EXIT Realty Midwest- Spencer/Emmetsburg
Source: Iowa Great Lakes BOR,MLS#: 261391
Facts & features
Interior
Bedrooms & bathrooms
- Bedrooms: 2
- Bathrooms: 2
- Full bathrooms: 1
- 3/4 bathrooms: 1
Primary bedroom
- Level: Main
Bedroom 2
- Level: Main
Primary bathroom
- Description: 3/4
- Level: Main
Bathroom 2
- Description: Full W/Shower.
- Level: Main
Dining room
- Level: Main
Kitchen
- Level: Main
Laundry
- Description: Washer & Dryer Included.
- Level: Main
Living room
- Level: Main
Other
- Description: Four Season Sun Room.
- Level: Main
Heating
- Forced Air
Cooling
- Central Air
Appliances
- Included: Dishwasher, Disposal, Dryer, Microwave, Range/Stove, Refrigerator, Washer, Electric Water Heater
- Laundry: Main Level, Washer/Dryer Hkups
Features
- Ceiling Fan(s), Main Floor Bedrooms, Pantry, Vaulted Ceiling(s), Walk-In Closet(s)
- Flooring: Tile
- Windows: Window Coverings
- Basement: Slab
Interior area
- Total structure area: 1,374
- Total interior livable area: 1,374 sqft
- Finished area above ground: 1,374
- Finished area below ground: 0
Property
Parking
- Total spaces: 2
- Parking features: Concrete, Attached, Garage Door Opener
- Attached garage spaces: 2
- Has uncovered spaces: Yes
Features
- Levels: One
- Stories: 1
- Patio & porch: Patio
- Exterior features: In-Grnd Sprklr Sys
- Pool features: In Ground, Community
- Fencing: Partial
Lot
- Size: 5,227 Square Feet
- Dimensions: 40.34 x 44.12 x 125 x 124.83
Details
- Parcel number: 963619353020
Construction
Type & style
- Home type: SingleFamily
- Architectural style: Ranch
- Property subtype: Single Family Residence
- Attached to another structure: Yes
Materials
- Fiber Cement, Stick Built
- Roof: Asphalt
Condition
- Updated/Remodeled
- New construction: No
- Year built: 2013
Utilities & green energy
- Electric: Circuit Breakers
- Sewer: Public Sewer
- Water: Public
- Utilities for property: Natural Gas Connected
Community & HOA
Community
- Features: Community Room, Patio, Pool
- Subdivision: IA
HOA
- Has HOA: Yes
- Services included: Shared Amenities
Location
- Region: Spencer
Financial & listing details
- Price per square foot: $196/sqft
- Tax assessed value: $230,820
- Annual tax amount: $3,534
- Date on market: 10/23/2026
Estimated market value
Not available
Estimated sales range
Not available
Not available
Price history
| Date | Event | Price |
|---|---|---|
| 10/23/2026 | Listed for sale | $269,900+75.9%$196/sqft |
Source:  Iowa Great Lakes BOR #261391 Report a problem | ||
| 3/10/2016 | Sold | $153,400-1.6%$112/sqft |
Source: EXIT Realty solds #5245411319557416374 Report a problem | ||
| 12/9/2015 | Listed for sale | $155,900+4.1%$113/sqft |
Source: EXIT Realty Midwest #15-1656 Report a problem | ||
| 4/2/2014 | Sold | $149,825$109/sqft |
Source: Agent Provided Report a problem | ||
Public tax history
| Year | Property taxes | Tax assessment |
|---|---|---|
| 2025 | $2,300 -0.9% | $230,820 +31.1% |
| 2024 | $2,320 -12.9% | $176,090 |
| 2023 | $2,664 +5.6% | $176,090 +7.7% |
| 2022 | $2,522 -4.3% | $163,440 +6.4% |
| 2021 | $2,636 | $153,560 +1.1% |
| 2020 | $2,636 +127.2% | $151,840 +97.6% |
| 2019 | $1,160 +1.9% | $76,840 +2.4% |
| 2018 | $1,138 | $75,020 +17% |
| 2017 | $1,138 +16.6% | $64,100 |
| 2016 | $976 +7.7% | $64,100 +6.3% |
| 2015 | $906 | $60,290 +529.3% |
| 2014 | $906 +426.7% | $9,580 |
| 2013 | $172 +4.9% | -- |
| 2012 | $164 -1.2% | -- |
| 2011 | $166 -40.7% | -- |
| 2010 | $280 +1066.7% | -- |
| 2009 | $24 +9.1% | -- |
| 2007 | $22 | -- |
Find assessor info on the county website
Monthly payment
Est. payment
Payment breakdown
Explore the cost of this home by adjusting the details. Changes won't be saved.Climate risks
Neighborhood: 51301
Nearby schools
Schools provided by the listing agent
- District: Spencer
Source: Iowa Great Lakes BOR. This data may not be complete. We recommend contacting the local school district to confirm school assignments for this home.


Similar homes
- $289,0003 bd2 ba1.4k sqft33 Stoneybrook Cir SW, Spencer, IA 51301For Sale
 MLS ID #261309, Bryan Sebastian, Hinn Real Estate. Iowa Great Lakes BOR
- $279,0003 bd3 ba1.7k sqft1124 9th Ave W, Spencer, IA 51301For Sale
 MLS ID #261381, Kelly Bierl, Hometown Realty. Iowa Great Lakes BOR
- $221,0002 bd2 ba1.3k sqft1102 Saint Luke Dr Unit 302, Spencer, IA 51301For Sale
 MLS ID #261390, Bob Bates, Bates Realty, LLC. Iowa Great Lakes BOR
- $269,0005 bd3 ba1.8k sqft533 Prospect Dr, Spencer, IA 51301For Sale
 MLS ID #261137, Cristy Jones, EXIT Realty Midwest- Spencer/Emmetsburg. Iowa Great Lakes BOR
