This beautiful manufactured home is located in the all age family community of Samoa Village in Ontario! Almost 1,000 square feet with 3 bedrooms and 2 bathrooms. This split floor plan home is perfect for a growing family as it is an all ages community with pool and clubhouse! New kitchen appliances including refrigerator, dishwasher, stove, microwave and a covered carport.
Sold for $159,000
Listed by: Regency Real Estate Brokers • John Sturdevant • Contact: 949-584-5619
Bought with: Real Broker
$159,000
310 E Philadelphia St #279, Ontario, CA 91761
3beds
960sqft
Manufactured Home
Built in 2022
-- sqft lot
$147,500 Zestimate®
$166/sqft
$2,631 Estimated rent
Home value
$147,500
$130,000 - $167,000
$2,631/mo
Zestimate® history
Owner options
List your home for rent
$2,631/mo
Rent Zestimate®
Find your next renter with Zillow Rental Manager. Plus, with online applications, you can quickly screen prospective tenants – for free.
$2,631/mo
Rent Zestimate®
Refinance and save
$1,042/mo
Est. payment
Refinancing to a lower rate could help reduce your monthly payments and save thousands over the life of the loan.
$1,042/mo
Est. payment
Explore your selling options
Work with a Zillow partner agent
Leverage their expertise and Zillow's premium Showcase listings to get your home seen by more buyers.
Get startedList with your own agent
Get your home in front of millions of buyers by listing it on Zillow.
Learn how to do itSell it yourself
Take full control of how buyers see your home on Zillow by listing For Sale by Owner (FSBO).
List your homeWhat's special
New manufactured homeSplit floor plan homeNew kitchen appliances
Zillow last checked:
Listing updated:
Listed by:
John Sturdevant DRE #01193545 949-584-5619,
Regency Real Estate Brokers
Bought with:
Silvia Klapp, DRE #02081328
Real Broker
Source: CRMLS,MLS#: OC22225773 Originating MLS: California Regional MLS
Originating MLS: California Regional MLSFacts & features
Interior
Bedrooms & bathrooms
- Bedrooms: 3
- Bathrooms: 2
- Full bathrooms: 2
Rooms
- Room types: Kitchen, Laundry, Living Room, Primary Bathroom, Primary Bedroom, Other, Utility Room
Bathroom
- Features: Laminate Counters, Separate Shower, Tub Shower
Other
- Features: Walk-In Closet(s)
Heating
- Forced Air
Cooling
- None
Appliances
- Included: Dishwasher, Disposal, Gas Oven, Gas Range, Gas Water Heater, Microwave, Refrigerator
- Laundry: Washer Hookup, Gas Dryer Hookup, Inside
Features
- High Ceilings, Laminate Counters, Utility Room, Walk-In Closet(s)
- Windows: Double Pane Windows
Interior area
- Total interior livable area: 960 sqft
Property
Parking
- Total spaces: 2
- Parking features: Attached Carport, Concrete, Covered, Carport
- Carport spaces: 2
Accessibility
- Accessibility features: Safe Emergency Egress from Home, No Stairs
Features
- Levels: One
- Stories: 1
- Entry location: Side
- Pool features: Community, In Ground, Association
- Fencing: None
- Park: Samoa Village
Lot
- Features: No Landscaping
Details
- On leased land: Yes
- Lease amount: $1,325
- Special conditions: Standard
Construction
Type & style
- Home type: MobileManufactured
- Property subtype: Manufactured Home
Materials
- Blown-In Insulation, Drywall, Hardboard
- Foundation: Pier Jacks
- Roof: Composition
Condition
- Turnkey
- Year built: 2022
Utilities & green energy
- Sewer: Public Sewer
- Water: Public
- Utilities for property: Cable Available, Electricity Connected, Natural Gas Connected, Phone Available, Sewer Connected, Water Connected
Community & HOA
Community
- Features: Urban, Pool
HOA
- Amenities included: Clubhouse, Pool
Location
- Region: Ontario
Financial & listing details
- Price per square foot: $166/sqft
- Date on market: 10/20/2022
- Cumulative days on market: 277 days
- Listing terms: Cash,Cash to New Loan
- Road surface type: Paved
- Body type: Double Wide
Price history
| Date | Event | Price |
|---|---|---|
| 9/19/2023 | Sold | $159,000$166/sqft |
Source:  CRMLS #OC22225773 Report a problem CRMLS #OC22225773 Report a problem | ||
| 8/19/2023 | Pending sale | $159,000$166/sqft |
Source: CRMLS #OC22225773 Report a problem | ||
| 6/11/2023 | Price change | $159,000-3.6%$166/sqft |
Source: CRMLS #OC22225773 Report a problem | ||
| 5/25/2023 | Listed for sale | $165,000$172/sqft |
Source: CRMLS #OC22225773 Report a problem | ||
| 5/11/2023 | Pending sale | $165,000$172/sqft |
Source: CRMLS #OC22225773 Report a problem | ||
| 4/8/2023 | Price change | $165,000-2.9%$172/sqft |
Source: CRMLS #OC22225773 Report a problem | ||
| 3/2/2023 | Price change | $169,900-5.6%$177/sqft |
Source: CRMLS #OC22225773 Report a problem | ||
| 1/2/2023 | Listed for sale | $179,900$187/sqft |
Source: CRMLS #OC22225773 Report a problem | ||
| 12/20/2022 | Pending sale | $179,900$187/sqft |
Source: CRMLS #OC22225773 Report a problem | ||
| 10/20/2022 | Listed for sale | $179,900$187/sqft |
Source: CRMLS #OC22225773 Report a problem | ||
Public tax history
Tax history is unavailable.
Neighborhood: 91761
Nearby homes
- $89,0002 bd1 ba672 sqft310 E Philadelphia St SPACE 33, Ontario, CA 91761For Sale

- $130,0003 bd2 ba1.4k sqft310 E Philadelphia St SPACE 56, Ontario, CA 91761Sold

- $55,0002 bd1 ba672 sqft310 E Philadelphia St SPACE 62, Ontario, CA 91761Sold

- $81,0002 bd1 ba920 sqft310 E Philadelphia St SPACE 36, Ontario, CA 91761Sold
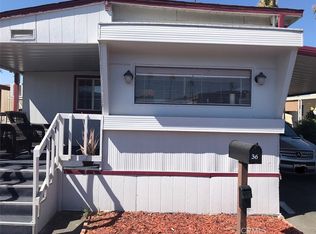
- $105,0002 bd2 ba960 sqft310 E Philadelphia St SPACE 58, Ontario, CA 91761Sold
- $126,2503 bd2 ba1k sqft310 E Philadelphia St SPC 120, Ontario, CA 91761Sold
- $40,0002 bd2 ba-- sqft310 E Philadelphia St, Ontario, CA 91761For Sale
- $54,9991 bd1 ba-- sqft310 E Philadelphia St SPACE 102, Ontario, CA 91761For Sale
Nearby schools
GreatSchools rating
- 6/10Sultana Elementary SchoolGrades: K-6Distance: 0.6 mi
- 8/10De Anza Middle SchoolGrades: 7-8Distance: 1 mi
- 5/10Ontario High SchoolGrades: 9-12Distance: 1.1 mi
Schools provided by the listing agent
- Middle: De Anza
- High: Ontario
Source: CRMLS. This data may not be complete. We recommend contacting the local school district to confirm school assignments for this home.
Get a cash offer in 3 minutes
Find out how much your home could sell for in as little as 3 minutes with a no-obligation cash offer.
Estimated market value
$147,500
Get a cash offer in 3 minutes
Find out how much your home could sell for in as little as 3 minutes with a no-obligation cash offer.
Estimated market value
$147,500
- California
- San Bernardino County
- Ontario
- 91761
- 310 E Philadelphia St Unit 279
Nearby cities
Nearby neighborhoods
Nearby zip codes
Other Ontario Topics
