Situated in one of Brookline’s most coveted boutique buildings, this one level 2,496 sq.ft 3 Bd, 2.5 Ba home is a true gem. Fabulous open floor plan is enhanced by walls of windows that flood the space w/natural light, while private patio blends indoor & outdoor living. Modern kitchen boasts sleek granite counters, top-of-the-line Bosch appliances, double ovens, induction range & wine bar. The sumptuous primary suite features 27' bedroom w/large walk-in closet & modern bath. Spacious 2nd & 3rd bedrooms share an en-suite bath. Additional highlights include central a/c & vacuum, in-unit washer/dryer, 2 side by side spaces in a heated garage, storage, exercise room & guest parking. This superbly located property is just moments away from world-class shopping, dining & renowned Wegman's. The nearby Green Line T provides easy access to downtown & Longwood medical area, while Brookline's schools further enhance its appeal. Don't miss this exceptional opportunity to elevate your lifestyle!
Sold for $1,599,000
$1,599,000
310 Hammond Pond Pkwy Unit 101, Brookline, MA 02467
3beds
2,496sqft
Condominium
Built in 2008
-- sqft lot
$1,697,100 Zestimate®
$641/sqft
$7,186 Estimated rent
Home value
$1,697,100
$1.60M - $1.80M
$7,186/mo
Zestimate® history
Owner options
List your home for rent
$7,186/mo
Rent Zestimate®
Find your next renter with Zillow Rental Manager. Plus, with online applications, you can quickly screen prospective tenants – for free.
$7,186/mo
Rent Zestimate®
Refinance and save
$10,983/mo
Est. payment
Refinancing to a lower rate could help reduce your monthly payments and save thousands over the life of the loan.
$10,983/mo
Est. payment
Explore your selling options
Work with a Zillow partner agent
Leverage their expertise and Zillow's premium Showcase listings to get your home seen by more buyers.
Get startedList with your own agent
Get your home in front of millions of buyers by listing it on Zillow.
Learn how to do itSell it yourself
Take full control of how buyers see your home on Zillow by listing For Sale by Owner (FSBO).
List your homeWhat's special
Zillow last checked:
Listing updated:
Listed by:
Gina Romm 617-966-1685,
William Raveis R.E. & Home Services 617-964-1850
Bought with:
Concierge Home Sales By the Kerzner Group
Hammond Residential Real Estate
Source: MLS PIN,MLS#: 73154994
Facts & features
Interior
Bedrooms & bathrooms
- Bedrooms: 3
- Bathrooms: 3
- Full bathrooms: 2
- 1/2 bathrooms: 1
Primary bedroom
- Features: Walk-In Closet(s), Flooring - Hardwood, Recessed Lighting, Tray Ceiling(s)
- Level: First
- Area: 468
- Dimensions: 26 x 18
Bedroom 2
- Features: Walk-In Closet(s), Flooring - Hardwood, Lighting - Overhead
- Level: First
- Area: 238
- Dimensions: 14 x 17
Bedroom 3
- Features: Walk-In Closet(s), Flooring - Hardwood, Lighting - Overhead
- Level: First
- Area: 204
- Dimensions: 17 x 12
Primary bathroom
- Features: Yes
Bathroom 1
- Features: Bathroom - Full, Bathroom - Tiled With Shower Stall, Closet - Linen, Flooring - Stone/Ceramic Tile, Countertops - Stone/Granite/Solid, Lighting - Sconce
- Level: First
Bathroom 2
- Features: Bathroom - Full, Bathroom - Tiled With Tub & Shower, Flooring - Stone/Ceramic Tile, Countertops - Stone/Granite/Solid, Lighting - Sconce
- Level: First
Bathroom 3
- Features: Bathroom - Half, Flooring - Stone/Ceramic Tile, Lighting - Sconce, Pedestal Sink
- Level: First
Dining room
- Features: Flooring - Hardwood, Exterior Access, Open Floorplan, Recessed Lighting, Slider, Lighting - Overhead
- Level: First
- Area: 238
- Dimensions: 17 x 14
Kitchen
- Features: Flooring - Hardwood, Countertops - Stone/Granite/Solid, Kitchen Island, Cabinets - Upgraded, Open Floorplan, Stainless Steel Appliances, Wine Chiller, Lighting - Pendant
- Level: First
- Area: 187
- Dimensions: 17 x 11
Living room
- Features: Flooring - Hardwood, Exterior Access, Open Floorplan, Recessed Lighting, Slider
- Level: First
- Area: 561
- Dimensions: 17 x 33
Heating
- Forced Air, Natural Gas, Individual, Unit Control
Cooling
- Central Air, Individual, Unit Control
Appliances
- Included: Oven, Dishwasher, Disposal, Microwave, Range, Refrigerator, Washer, Dryer, Wine Refrigerator, Vacuum System, Range Hood, Plumbed For Ice Maker
- Laundry: Electric Dryer Hookup, Walk-in Storage, Washer Hookup, First Floor, In Unit
Features
- Closet, Entrance Foyer, Central Vacuum, Internet Available - DSL, Elevator
- Flooring: Hardwood
- Windows: Insulated Windows
- Basement: None
- Has fireplace: No
Interior area
- Total structure area: 2,496
- Total interior livable area: 2,496 sqft
Property
Parking
- Total spaces: 2
- Parking features: Under, Garage Door Opener, Heated Garage, Storage, Assigned, Off Street, Guest, Paved
- Attached garage spaces: 2
- Has uncovered spaces: Yes
Features
- Patio & porch: Patio
- Exterior features: Patio, Decorative Lighting, Professional Landscaping, Other
Details
- Parcel number: B:424 L:0006 S:0009,4826575
- Zoning: M10
Construction
Type & style
- Home type: Condo
- Property subtype: Condominium
Condition
- Year built: 2008
Utilities & green energy
- Electric: Circuit Breakers
- Sewer: Public Sewer
- Water: Public
- Utilities for property: for Electric Range, for Electric Oven, for Electric Dryer, Washer Hookup, Icemaker Connection
Green energy
- Energy efficient items: Thermostat
Community & HOA
Community
- Features: Public Transportation, Shopping, Park, Walk/Jog Trails, Golf, Medical Facility, Bike Path, Conservation Area, Highway Access, House of Worship, Private School, Public School, T-Station, University, Other
HOA
- Amenities included: Elevator(s), Fitness Center
- Services included: Water, Sewer, Insurance, Maintenance Structure, Maintenance Grounds, Snow Removal, Trash, Reserve Funds
- HOA fee: $980 monthly
Location
- Region: Brookline
Financial & listing details
- Price per square foot: $641/sqft
- Tax assessed value: $1,266,300
- Annual tax amount: $9,537
- Date on market: 12/14/2025
- Exclusions: Ask Agent For A List Of Exclusions - List Attached.
Price history
| Date | Event | Price |
|---|---|---|
| 12/6/2023 | Sold | $1,599,000$641/sqft |
Source: MLS PIN #73154994 Report a problem | ||
| 10/18/2023 | Pending sale | $1,599,000$641/sqft |
Source:  William Raveis Real Estate, Mortgage & Insurance #73154994 Report a problem William Raveis Real Estate, Mortgage & Insurance #73154994 Report a problem | ||
| 9/5/2023 | Listed for sale | $1,599,000-4.8%$641/sqft |
Source: MLS PIN #73154994 Report a problem | ||
| 6/26/2023 | Listing removed | $1,679,000$673/sqft |
Source: MLS PIN #73100177 Report a problem | ||
| 6/2/2023 | Price change | $1,679,000-1.2%$673/sqft |
Source: MLS PIN #73100177 Report a problem | ||
| 5/30/2023 | Listing removed | -- |
Source: MLS PIN #73111557 Report a problem | ||
| 5/15/2023 | Listed for rent | $7,000+105.9%$3/sqft |
Source: MLS PIN #73111557 Report a problem | ||
| 5/4/2023 | Price change | $1,699,000-2.3%$681/sqft |
Source: MLS PIN #73100177 Report a problem | ||
| 4/18/2023 | Listed for sale | $1,739,000+39.2%$697/sqft |
Source: MLS PIN #73100177 Report a problem | ||
| 3/27/2023 | Listing removed | -- |
Source: Zillow Rentals Report a problem | ||
| 3/15/2023 | Listed for rent | $3,400+3%$1/sqft |
Source: Zillow Rentals Report a problem | ||
| 2/4/2023 | Listing removed | -- |
Source: Zillow Rentals Report a problem | ||
| 12/13/2022 | Listed for rent | $3,300+32%$1/sqft |
Source: Zillow Rentals Report a problem | ||
| 8/12/2022 | Listing removed | -- |
Source: Zillow Rental Manager Report a problem | ||
| 7/14/2022 | Price change | $2,500-7.4%$1/sqft |
Source: Zillow Rental Manager Report a problem | ||
| 7/10/2022 | Listed for rent | $2,700-50.9%$1/sqft |
Source: Zillow Rental Manager Report a problem | ||
| 7/15/2016 | Sold | $1,249,000-0.1%$500/sqft |
Source: Public Record Report a problem | ||
| 5/27/2016 | Pending sale | $1,250,000$501/sqft |
Source: Cornerstone Real Estate #72011093 Report a problem | ||
| 5/24/2016 | Listed for sale | $1,250,000+9.6%$501/sqft |
Source: Cornerstone Real Estate #72011093 Report a problem | ||
| 3/30/2015 | Sold | $1,140,000-4.8%$457/sqft |
Source: Public Record Report a problem | ||
| 1/21/2015 | Pending sale | $1,198,000$480/sqft |
Source: RE/MAX Leading Edge #71753492 Report a problem | ||
| 10/7/2014 | Listed for sale | $1,198,000$480/sqft |
Source: RE/MAX Leading Edge #71753492 Report a problem | ||
| 9/11/2013 | Listing removed | $5,500$2/sqft |
Source: Hammond Residential R. E. #71553834 Report a problem | ||
| 8/20/2013 | Price change | $5,500-7.6%$2/sqft |
Source: Hammond Residential R. E. #71553834 Report a problem | ||
| 7/11/2013 | Listed for rent | $5,950$2/sqft |
Source: Hammond Residential R. E. #71553834 Report a problem | ||
Public tax history
| Year | Property taxes | Tax assessment |
|---|---|---|
| 2025 | $13,733 +3% | $1,391,400 +2% |
| 2024 | $13,327 +5.6% | $1,364,100 +7.7% |
| 2023 | $12,625 -0.2% | $1,266,300 +2% |
| 2022 | $12,651 +5% | $1,241,500 +1% |
| 2021 | $12,046 +4.7% | $1,229,200 +1% |
| 2020 | $11,502 +5.9% | $1,217,100 +5% |
| 2019 | $10,862 -6.1% | $1,159,200 -5.2% |
| 2018 | $11,570 +3.4% | $1,223,000 +8% |
| 2017 | $11,188 +4.3% | $1,132,400 +10% |
| 2016 | $10,726 +7.3% | $1,029,400 +10% |
| 2015 | $9,995 -2.3% | $935,900 +4.2% |
| 2014 | $10,234 +2.6% | $898,500 +5% |
| 2013 | $9,970 +2.2% | $855,800 |
| 2012 | $9,756 | $855,800 |
Find assessor info on the county website
Neighborhood: Chestnut Hill
Nearby homes
- $1,350,0002 bd2 ba1.9k sqft310 Hammond Pond Pkwy UNIT 203, Brookline, MA 02467Sold
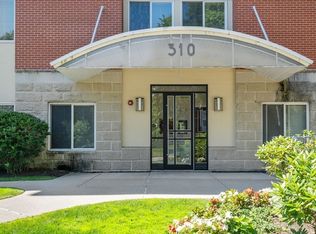
- $1,503,5002 bd3 ba2k sqft310 Hammond Pond Pkwy UNIT 302, Brookline, MA 02467Sold

- $1,199,0002 bd2 ba1.7k sqft310 Hammond Pond Pkwy UNIT 301, Brookline, MA 02467For Sale

- $1,416,4002 bd3 ba2k sqft310 Hammond Pond Pkwy UNIT 202, Brookline, MA 02467Off Market
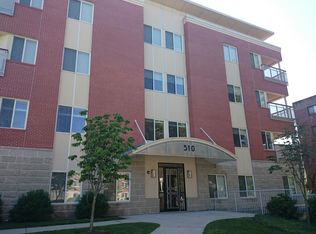
- $1,811,0003 bd4 ba3k sqft310 Hammond Pond Pkwy UNIT 401, Brookline, MA 02467Off Market
- $1,215,5002 bd2 ba1.7k sqft310 Hammond Pond Pkwy UNIT 201, Brookline, MA 02467Off Market
- $1,188,1002 bd1 ba975 sqft310 Hammond Pond Pkwy UNIT 303, Brookline, MA 02467Off Market
- $337,400-- bd1 ba425 sqft310 Hammond Pond Pkwy UNIT 103, Brookline, MA 02467Off Market
Nearby schools
GreatSchools rating
- 9/10Baker SchoolGrades: K-8Distance: 1.3 mi
- 8/10Brookline High SchoolGrades: 9-12Distance: 2.4 mi
- 9/10Roland Hayes SchoolGrades: PK-8Distance: 1.4 mi
Schools provided by the listing agent
- Elementary: Baker / Heath
- High: Brookline High
Source: MLS PIN. This data may not be complete. We recommend contacting the local school district to confirm school assignments for this home.
Get a cash offer in 3 minutes
Find out how much your home could sell for in as little as 3 minutes with a no-obligation cash offer.
Estimated market value
$1,697,100
Get a cash offer in 3 minutes
Find out how much your home could sell for in as little as 3 minutes with a no-obligation cash offer.
Estimated market value
$1,697,100
- Massachusetts
- Norfolk County
- Brookline
- 02467
- Chestnut Hill
- 310 Hammond Pond Pkwy Unit 101
Nearby cities
Nearby neighborhoods
Nearby zip codes
Other Brookline Topics
