Welcome to the Greenbrier! Discover incredible flexibility and comfort in this beautifully designed 5-bedroom home featuring both a primary suite on the main level and a secondary master-on-main—perfect for multigenerational living, guests, or long-term convenience. The thoughtful layout continues upstairs with an additional bedroom, full bathroom, and a loft, offering the ideal space for a media room, playroom, or private retreat.
Located in a brand-new community in charming Williamston, SC, you’ll enjoy the rare blend of spacious living and small-town warmth. Step outside and access the community walking trail that leads directly to the scenic Mineral Springs Park, making outdoor enjoyment part of your everyday routine.
With its modern layout, versatile bedroom options, and a community that balances growth with small-town appeal, this home delivers exceptional comfort and convenience for any lifestyle.
For sale
$430,870
310 Healing Springs Trl, Williamston, SC 29697
5beds
--sqft
Farm, Single Family Residence
Built in ----
-- sqft lot
$420,200 Zestimate®
$--/sqft
$50/mo HOA
What's special
Modern layoutSecondary master-on-mainVersatile bedroom options
- 221 days
- 17
- 0
Zillow last checked:
Listing updated:
Listed by:
Mya Columbus 864-523-8837,
HQ Real Estate, LLC
Source: WUMLS,MLS#: 20298301 Originating MLS: Western Upstate Association of Realtors
Originating MLS: Western Upstate Association of RealtorsFacts & features
Interior
Bedrooms & bathrooms
- Bedrooms: 5
- Bathrooms: 4
- Full bathrooms: 4
- Main level bathrooms: 3
- Main level bedrooms: 4
Heating
- Central, Electric, Gas
Cooling
- Central Air, Electric, Forced Air
Features
- Basement: None,Crawl Space
Interior area
- Living area range: 2000-2249 Square Feet
Property
Parking
- Total spaces: 2
- Parking features: Attached, Garage
- Attached garage spaces: 2
Features
- Levels: Two
- Stories: 2
Lot
- Features: City Lot, Subdivision
Details
- Parcel number: n/a
Construction
Type & style
- Home type: SingleFamily
- Architectural style: Farmhouse
- Property subtype: Farm, Single Family Residence
Materials
- Stone, Vinyl Siding
- Foundation: Crawlspace
Condition
- To Be Built
Utilities & green energy
- Sewer: Public Sewer
Community & HOA
Community
- Subdivision: Saratoga Oaks
HOA
- Has HOA: Yes
- HOA fee: $600 annually
Location
- Region: Williamston
Financial & listing details
- Date on market: 3/7/2026
- Cumulative days on market: 270 days
- Listing agreement: Exclusive Right To Sell
Estimated market value
$420,200
$399,000 - $441,000
$2,264/mo
Price history
| Date | Event | Price |
|---|---|---|
| 3/7/2026 | Listed for sale | $430,870 |
Source:  WUMLS #20298301 Report a problem WUMLS #20298301 Report a problem | ||
Public tax history
Tax history is unavailable.
Monthly payment
Est. payment
Payment breakdown
Explore the cost of this home by adjusting the details. Changes won't be saved.Climate risks
Neighborhood: 29697
Nearby schools
Schools provided by the listing agent
- Elementary: Palmetto Elem
- Middle: Palmetto Middle
- High: Palmetto High
Source: WUMLS. This data may not be complete. We recommend contacting the local school district to confirm school assignments for this home.
Similar homes
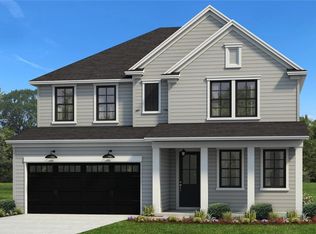
- $420,8005 bd4 ba-- sqft282 Creekside Cir, Williamston, SC 29697For Sale
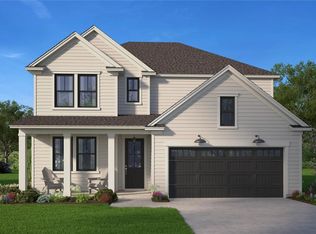 MLS ID #20298303, Mya Columbus, HQ Real Estate, LLC. WUMLS
 - $421,5703 bd3 ba-- sqft308 Healing Springs Trl, Williamston, SC 29697For Sale
 MLS ID #20298302, Mya Columbus, HQ Real Estate, LLC. WUMLS
 - $339,9003 bd2 ba1.4k sqft280 Creekside Cir, Williamston, SC 29697For Sale
 MLS ID #20298205, Mya Columbus, HQ Real Estate, LLC. WUMLS
 - from $375,9003 bd3 ba2k sqftGrayrock Plan, Saratoga Oaks, Williamston, SC 29697New Construction
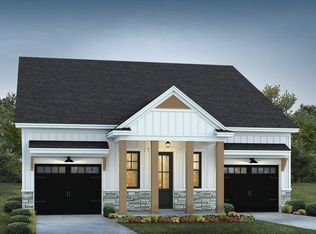 Hunter Quinn Homes
