Welcome to the Sullivan! Step into exceptional space and versatility with this stunning 5-bedroom, 2-story home, thoughtfully designed for comfortable everyday living. The primary suite on the main level offers convenience and privacy, while the first floor also features a flex room, ideal for a home office, playroom, or whatever is needed with the extra space.
Upstairs, a large retreat provides the perfect second living area for relaxation or entertainment, surrounded by four additional bedrooms—giving everyone space to spread out.
Located in a brand-new community in charming Williamston, SC, this home offers the perfect blend of spacious living and small-town warmth. Enjoy direct access to the community walking trail connecting to scenic Mineral Springs Park, making outdoor recreation a part of your everyday life.
With its generous layout, modern features, and unbeatable small-town convenience, this home delivers the ideal balance of comfort, functionality, and lifestyle.
For sale
$420,800
282 Creekside Cir, Williamston, SC 29697
5beds
--sqft
Farm, Single Family Residence
Built in ----
-- sqft lot
$410,800 Zestimate®
$--/sqft
$50/mo HOA
What's special
Generous layoutModern features
- 221 days
- 13
- 2
Zillow last checked:
Listing updated:
Listed by:
Mya Columbus 864-523-8837,
HQ Real Estate, LLC
Source: WUMLS,MLS#: 20298303 Originating MLS: Western Upstate Association of Realtors
Originating MLS: Western Upstate Association of RealtorsFacts & features
Interior
Bedrooms & bathrooms
- Bedrooms: 5
- Bathrooms: 4
- Full bathrooms: 3
- 1/2 bathrooms: 1
- Main level bathrooms: 1
- Main level bedrooms: 1
Heating
- Central, Electric, Gas
Cooling
- Central Air, Electric, Forced Air
Features
- Basement: None,Crawl Space
Interior area
- Living area range: 3000-3249 Square Feet
Property
Parking
- Total spaces: 2
- Parking features: Attached, Garage
- Attached garage spaces: 2
Features
- Levels: Two
- Stories: 2
Lot
- Features: City Lot, Subdivision
Details
- Parcel number: n/a
Construction
Type & style
- Home type: SingleFamily
- Architectural style: Farmhouse
- Property subtype: Farm, Single Family Residence
Materials
- Vinyl Siding
- Foundation: Crawlspace
Condition
- To Be Built
Utilities & green energy
- Sewer: Public Sewer
Community & HOA
Community
- Subdivision: Saratoga Oaks
HOA
- Has HOA: Yes
- HOA fee: $600 annually
Location
- Region: Williamston
Financial & listing details
- Date on market: 3/7/2026
- Cumulative days on market: 270 days
- Listing agreement: Exclusive Right To Sell
Estimated market value
$410,800
$390,000 - $431,000
$2,264/mo
Price history
| Date | Event | Price |
|---|---|---|
| 3/7/2026 | Listed for sale | $420,800 |
Source:  WUMLS #20298303 Report a problem WUMLS #20298303 Report a problem | ||
Public tax history
Tax history is unavailable.
Monthly payment
Est. payment
Payment breakdown
Explore the cost of this home by adjusting the details. Changes won't be saved.Climate risks
Neighborhood: 29697
Nearby schools
Schools provided by the listing agent
- Elementary: Palmetto Elem
- Middle: Palmetto Middle
- High: Palmetto High
Source: WUMLS. This data may not be complete. We recommend contacting the local school district to confirm school assignments for this home.
Similar homes
- $427,4007 bd4 ba3.1k sqft210 Creekside Cir, Williamston, SC 29697For Sale
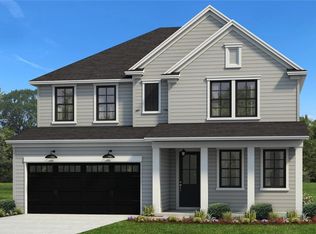 MLS ID #20298203, Mya Columbus, HQ Real Estate, LLC. WUMLS
 - $430,8705 bd4 ba-- sqft310 Healing Springs Trl, Williamston, SC 29697For Sale
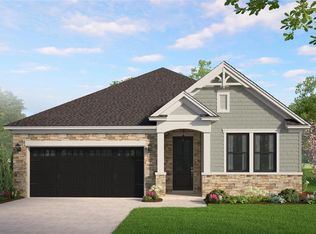 MLS ID #20298301, Mya Columbus, HQ Real Estate, LLC. WUMLS
 - $421,5703 bd3 ba-- sqft308 Healing Springs Trl, Williamston, SC 29697For Sale
 MLS ID #20298302, Mya Columbus, HQ Real Estate, LLC. WUMLS
 - $339,9003 bd2 ba1.4k sqft280 Creekside Cir, Williamston, SC 29697For Sale
 MLS ID #20298205, Mya Columbus, HQ Real Estate, LLC. WUMLS
