Welcome to the Reedy! Discover exceptional space and small-town charm in this stunning 7-bedroom, 4-bath home located in a brand-new community in Williamston, SC. Offering room for everyone—with multiple living areas, generous bedrooms, and modern finishes throughout—this home blends comfort with convenience.
Step outside and enjoy direct access to a scenic walking trail that connects to Williamston’s beloved Mineral Springs Park, perfect for morning jogs, weekend strolls, or family outings. Nestled in a growing yet peaceful small town, you’ll enjoy the best of both worlds: a quiet, friendly community with quick access to local shops, dining, and major Upstate employers.
If you’re looking for space, comfort, and small-town living made easy, this home delivers it all.
For sale
$427,400
210 Creekside Cir, Williamston, SC 29697
7beds
3,160sqft
Farm, Single Family Residence
Built in ----
-- sqft lot
$417,100 Zestimate®
$135/sqft
$50/mo HOA
What's special
Modern finishes throughoutGenerous bedrooms
- 223 days
- 35
- 3
Zillow last checked:
Listing updated:
Listed by:
Mya Columbus 864-523-8837,
HQ Real Estate, LLC
Source: WUMLS,MLS#: 20298203 Originating MLS: Western Upstate Association of Realtors
Originating MLS: Western Upstate Association of RealtorsFacts & features
Interior
Bedrooms & bathrooms
- Bedrooms: 7
- Bathrooms: 4
- Full bathrooms: 4
- Main level bathrooms: 2
- Main level bedrooms: 2
Heating
- Central, Gas, Natural Gas
Cooling
- Central Air, Electric, Forced Air
Features
- Basement: None
Interior area
- Total structure area: 3,160
- Total interior livable area: 3,160 sqft
Property
Parking
- Total spaces: 2
- Parking features: Attached, Garage
- Attached garage spaces: 2
Features
- Levels: Two
- Stories: 2
Lot
- Features: City Lot, Subdivision
Details
- Parcel number: n/a
Construction
Type & style
- Home type: SingleFamily
- Architectural style: Farmhouse
- Property subtype: Farm, Single Family Residence
Materials
- Vinyl Siding
- Foundation: Slab
Condition
- To Be Built
Utilities & green energy
- Sewer: Public Sewer
Community & HOA
Community
- Subdivision: Saratoga Oaks
HOA
- Has HOA: Yes
- HOA fee: $600 annually
Location
- Region: Williamston
Financial & listing details
- Price per square foot: $135/sqft
- Date on market: 3/5/2026
- Cumulative days on market: 272 days
- Listing agreement: Exclusive Right To Sell
Estimated market value
$417,100
$396,000 - $438,000
$2,705/mo
Price history
| Date | Event | Price |
|---|---|---|
| 3/5/2026 | Listed for sale | $427,400$135/sqft |
Source:  WUMLS #20298203 Report a problem WUMLS #20298203 Report a problem | ||
Public tax history
Tax history is unavailable.
Monthly payment
Est. payment
Payment breakdown
Explore the cost of this home by adjusting the details. Changes won't be saved.Climate risks
Neighborhood: 29697
Nearby schools
Schools provided by the listing agent
- Elementary: Palmetto Elem
- Middle: Palmetto Middle
- High: Palmetto High
Source: WUMLS. This data may not be complete. We recommend contacting the local school district to confirm school assignments for this home.

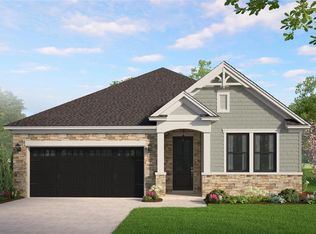

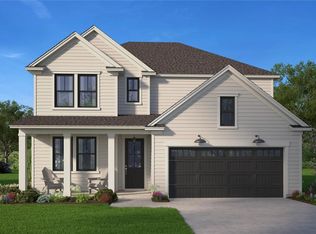
Similar homes
- from $389,9004 bd3 ba2.8k sqftMacGregor II Plan, Saratoga Oaks, Williamston, SC 29697New Construction
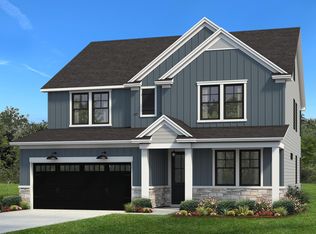 Hunter Quinn Homes
 - from $336,9994 bd3 ba2.4k sqftBeaufort Plan, Glen Forest : Meadows, Williamston, SC 29697New Construction
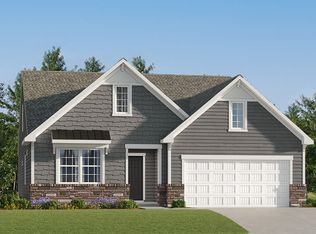 Lennar Homes
 - from $339,9994 bd3 ba2.6k sqftCameron Plan, Glen Forest : Meadows, Williamston, SC 29697New Construction
 Lennar Homes
 - from $436,9004 bd3 ba2.3k sqft(SC)The Jefferson | Front Entry Plan, Cherokee Knoll, Williamston, SC 29697New Construction
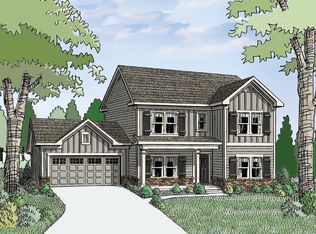 Reliant Homes
