Skip main navigation
Active
  • $352,900

    310 Heron St #15, Ball Ground, GA 30107

    3beds
    --sqft
    : 
    Loading
    Get pre-qualified
    Townhouse, Residential
    Built in 2025
    2,178 Square Feet Lot
    $351,000 Zestimate®
    $--/sqft
    $175/mo HOA

    What's special

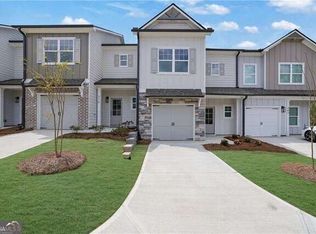
    Welcome home to this charming Craftsman-style townhome in walkable Downtown Ball Ground, where restaurants, boutiques, coffee shops, and the Botanical Gardens are just a short walk away. Inside, the bright, open-concept design is perfect for both everyday living and entertaining, featuring an adorable kitchen with quartz countertops, 42-inch soft-close cabinetry, and generous prep space. Upstairs, the spacious primary suite offers a walk-in closet, dual vanities, and a beautifully tiled shower, while two additional bedrooms and a conveniently located laundry room complete the second floor. The backyard can be fenced for added privacy, and thoughtful upgrades can be found throughout. Located in an intimate community of only 27 townhomes with a cozy firepit gathering area, this home is just minutes from Riverstone in Canton, Northside Cherokee Hospital, and is zoned for the sought-after Creekview High School District. No rental restrictions. Some photos have been virtually staged. Ask about our special interest rate buy-down!
    5 days
    |
    36
    |
    0
    |

    Zillow last checked:

    Listing updated:

    Listed by:

    LAURIE SELLERS,

    Atlanta Communities 404-909-4251,

    Michelle Healy,

    Atlanta Communities

    Source: FMLS GA,MLS#: 7804363MLS Logo

    Loading...

      Facts & features

      Interior

      Bedrooms & bathrooms
      • Bedrooms: 3
      • Bathrooms: 3
      • Full bathrooms: 2
      • 1/2 bathrooms: 1
      Rooms
      • Room types: Other
      Primary bedroom
      • Features: Other
      • Level: Other
      Bedroom
      • Features: Other
      Primary bathroom
      • Features: Double Vanity, Shower Only
      Dining room
      • Features: Open Concept
      Kitchen
      • Features: Cabinets White, Kitchen Island, Pantry, Solid Surface Counters, View to Family Room
      Heating
      • Central, Electric, Zoned
      Cooling
      • Ceiling Fan(s), Central Air, Electric
      Appliances
      • Included: Dishwasher, Disposal, Electric Cooktop, Electric Range, Electric Water Heater, Microwave
      • Laundry: Upper Level
      Features
      • Double Vanity, Entrance Foyer, High Ceilings 9 ft Main, High Ceilings 9 ft Upper, Walk-In Closet(s)
      • Flooring: Carpet, Luxury Vinyl
      • Windows: Insulated Windows
      • Basement: None
      • Attic: Pull Down Stairs
      • Has fireplace: No
      • Fireplace features: None
      • Common walls with other units/homes: 2+ Common Walls
      Interior area
      • Total structure area: 0
      Video & virtual tour

      Property

      Parking
      • Total spaces: 1
      • Parking features: Attached, Garage, Garage Door Opener, Garage Faces Front
      • Attached garage spaces: 1
      Accessibility
      • Accessibility features: None
      Features
      • Levels: Two
      • Stories: 2
      • Patio & porch: Patio
      • Exterior features: Rain Gutters, Other
      • Pool features: None
      • Spa features: None
      • Fencing: None
      • Has view: Yes
      • View description: Other
      • Waterfront features: None
      • Body of water: None
      Lot
      • Size: 2,178 Square Feet
      • Features: Back Yard, Landscaped, Level
      Details
      • Additional structures: None
      • Parcel number: 03N01C 115
      • Other equipment: None
      • Horse amenities: None

      Construction

      Type & style
      • Home type: Townhouse
      • Architectural style: Craftsman
      • Property subtype: Townhouse, Residential
      • Attached to another structure: Yes
      Materials
      • Cement Siding, HardiPlank Type
      • Foundation: Slab
      • Roof: Composition
      Condition
      • New Construction
      • New construction: Yes
      • Year built: 2025
      Details
      • Warranty included: Yes

      Utilities & green energy

      • Electric: 110 Volts
      • Sewer: Public Sewer
      • Water: Public
      • Utilities for property: Cable Available, Electricity Available, Sewer Available, Underground Utilities, Water Available
      Green energy
      • Energy efficient items: None
      • Energy generation: None

      Community & HOA

      Community
      • Features: Homeowners Assoc, Near Schools, Street Lights, Other
      • Security: Carbon Monoxide Detector(s), Smoke Detector(s)
      • Subdivision: Valley Park
      HOA
      • Has HOA: Yes
      • Services included: Maintenance Grounds, Maintenance Structure, Pest Control, Termite
      • HOA fee: $175 monthly
      Location
      • Region: Ball Ground

      Financial & listing details

      • Date on market: 7/13/2026
      • Cumulative days on market: 5 days
      • Listing terms: Cash,Conventional
      • Ownership: Fee Simple
      • Electric utility on property: Yes
      • Road surface type: Asphalt

        Estimated market value

        $351,000

        $333,000 - $369,000

        $2,299/mo

        Price history

        DateEventPrice
        7/14/2026Listed for sale$352,900-3.3%
        Source: FMLS GA #7804363 Report a problem
        11/3/2025Listing removed$364,900
        Source: FMLS GA #7654521 Report a problem
        9/24/2025Listed for sale$364,900
        Source: FMLS GA #7654521 Report a problem

        Public tax history

        Tax history is unavailable.

        Monthly payment

        Est. payment

        Payment breakdown

        Explore the cost of this home by adjusting the details. Changes won't be saved.
        All calculations are estimates and provided by Zillow, Inc. for informational purposes only. Actual amounts may vary.
        HOA fees may include property taxes on listings classified as Co-Ops. Contact the listing agent and/or owner for fee details.
        Mortgage interest rates are dependent on a number of factors, including credit score, down payment, and repayment length. Interest rate data provided by Zillow Group Marketplace, Inc. as of 1/1/1970 from various mortgage lenders with which we have lead or other similar arrangements; the Estimated Payment is an average of those rates.
        See how much you could borrow to make a competitive offer.

        Climate risks

        Neighborhood: 30107

        Getting around

        25 / 100
        Car-Dependent
        15 / 100
        Somewhat Bikeable

        Nearby schools

        GreatSchools rating
        Schools provided by the listing agent
        • Elementary: Ball Ground
        • Middle: Creekland - Cherokee
        • High: Creekview

        Source: FMLS GA. This data may not be complete. We recommend contacting the local school district to confirm school assignments for this home.

        A local agent can set up tours, give advice and negotiate with sellers.

        Browse local experts

        Similar homes