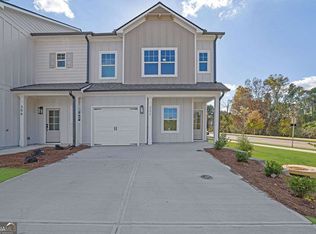
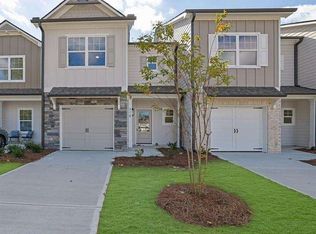
Welcome home to low-maintenance living in this charming Craftsman-style townhome, just a short walk to Downtown Ball Ground's restaurants, boutiques, coffee shops, and Botanical Gardens. This is the last available home in Phase 2! The bright, open-concept main level is ideal for everyday living and entertaining. The kitchen features quartz countertops, 42-inch soft-close cabinetry, and generous prep space. Upstairs, the spacious primary suite offers a walk-in closet, dual vanities, and a beautifully tiled shower. Two additional bedrooms and a conveniently located laundry room complete the second floor. Enjoy a fenced backyard and thoughtful upgrades throughout. This intimate community of just 27 townhomes includes a cozy firepit gathering area. The home is minutes from Riverstone in Canton and Northside Cherokee Hospital and is zoned for Creekview High School. With new construction and no rental restrictions, this home offers flexibility for homeowners and investors alike. Ask about our special interest rate buy-down. Some photos have been virtually staged.
Active
$349,900
306 Heron St #16, Ball Ground, GA 30107
3beds
--sqft
Townhouse
Built in 2025
2,178 Square Feet Lot
$347,300 Zestimate®
$--/sqft
$175/mo HOA
What's special
Fenced backyardSpacious primary suiteGenerous prep spaceWalk-in closetBeautifully tiled showerCozy firepit gathering areaKitchen features quartz countertops
- 2 days
- 37
- 1
Zillow last checked:
Listing updated:
Listed by:
Laurie D Sellers 404-909-4251,
Atlanta Communities,
Michelle L Healy 678-549-6111,
Atlanta Communities
Source: GAMLS,MLS#: 10857034
Facts & features
Interior
Bedrooms & bathrooms
- Bedrooms: 3
- Bathrooms: 3
- Full bathrooms: 2
- 1/2 bathrooms: 1
Rooms
- Room types: Foyer, Other
Kitchen
- Features: Kitchen Island, Pantry, Solid Surface Counters
Heating
- Central, Electric, Zoned
Cooling
- Ceiling Fan(s), Central Air, Electric
Appliances
- Included: Dishwasher, Disposal, Electric Water Heater, Microwave
- Laundry: Upper Level
Features
- Double Vanity, High Ceilings, Walk-In Closet(s)
- Flooring: Carpet
- Windows: Double Pane Windows
- Basement: None
- Attic: Pull Down Stairs
- Has fireplace: No
- Common walls with other units/homes: 2+ Common Walls
Interior area
- Total structure area: 0
- Finished area above ground: 0
- Finished area below ground: 0
Property
Parking
- Total spaces: 1
- Parking features: Attached, Garage, Garage Door Opener
- Has attached garage: Yes
Features
- Levels: Two
- Stories: 2
- Patio & porch: Patio
- Exterior features: Other
- Fencing: Back Yard,Fenced,Privacy
- Body of water: None
Lot
- Size: 2,178 Square Feet
- Features: Level, Private
Details
- Parcel number: 03N01C 116
Construction
Type & style
- Home type: Townhouse
- Architectural style: Craftsman
- Property subtype: Townhouse
- Attached to another structure: Yes
Materials
- Concrete
- Foundation: Slab
- Roof: Composition
Condition
- New Construction
- New construction: Yes
- Year built: 2025
Details
- Warranty included: Yes
Utilities & green energy
- Sewer: Public Sewer
- Water: Public
- Utilities for property: Cable Available, Electricity Available, Sewer Available, Underground Utilities, Water Available
Community & HOA
Community
- Features: Sidewalks, Street Lights, Walk To Schools, Near Shopping
- Security: Carbon Monoxide Detector(s), Smoke Detector(s)
- Subdivision: Valley Park
HOA
- Has HOA: Yes
- Services included: Maintenance Structure, Maintenance Grounds, Pest Control
- HOA fee: $2,100 annually
Location
- Region: Ball Ground
Financial & listing details
- Date on market: 10/1/2026
- Cumulative days on market: 2 days
- Listing agreement: Exclusive Right To Sell
- Listing terms: Cash,Conventional,FHA
- Electric utility on property: Yes
Estimated market value
$347,300
$330,000 - $365,000
$2,615/mo
Price history
| Date | Event | Price |
|---|---|---|
| 10/1/2026 | Listed for sale | $349,900 |
Source:  FMLS GA #7847737 Report a problem FMLS GA #7847737 Report a problem | ||
| 10/1/2026 | Listing removed | $349,900 |
Source:  GAMLS #10825800 Report a problem GAMLS #10825800 Report a problem | ||
| 8/14/2026 | Listed for sale | $349,900 |
Source: FMLS GA #7821378 Report a problem | ||
| 8/13/2026 | Listing removed | $349,900 |
Source: GAMLS #10793698 Report a problem | ||
| 7/17/2026 | Price change | $349,900-2.8% |
Source: FMLS GA #7794181 Report a problem | ||
| 6/24/2026 | Listed for sale | $359,900 |
Source: FMLS GA #7794181 Report a problem | ||
| 6/23/2026 | Listing removed | $359,900 |
Source: GAMLS #10729046 Report a problem | ||
| 4/9/2026 | Listed for sale | $359,900 |
Source: FMLS GA #7750295 Report a problem | ||
| 4/7/2026 | Listing removed | $359,900 |
Source: FMLS GA #7710245 Report a problem | ||
| 1/27/2026 | Listed for sale | $359,900 |
Source: FMLS GA #7710245 Report a problem | ||
Public tax history
Tax history is unavailable.
Monthly payment
Est. payment
Payment breakdown
Explore the cost of this home by adjusting the details. Changes won't be saved.Climate risks
Neighborhood: 30107
Nearby schools
Schools provided by the listing agent
- Elementary: Ball Ground
- Middle: Creekland
- High: Creekview
Source: GAMLS. This data may not be complete. We recommend contacting the local school district to confirm school assignments for this home.
Similar homes
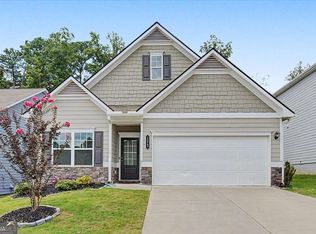
- $369,9953 bd3 ba2.1k sqft173 Worley Dr, Jasper, GA 30143Active
 MLS ID #10857284, Melissa Hawkins, Atlanta Communities. GAMLS
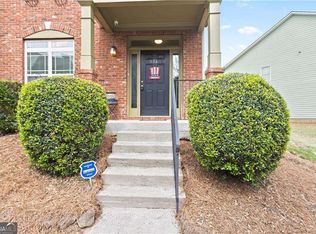
 - $334,0003 bd3 ba1.5k sqft534 Ridge View Xing, Woodstock, GA 30188Active
 MLS ID #10856419, Zy Saleem-Lakeru, Coldwell Banker Realty. GAMLS
 - $514,9004 bd3 ba2.3k sqft257 S Mountain Brook Way, Ball Ground, GA 30107Active
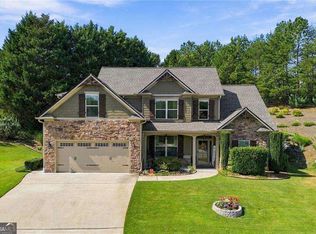 MLS ID #10846403, Patricia Starkey, Atlanta Communities. GAMLS
 - $385,0004 bd3 ba2.1k sqft306 Pin Oak Ave, Woodstock, GA 30188For Sale
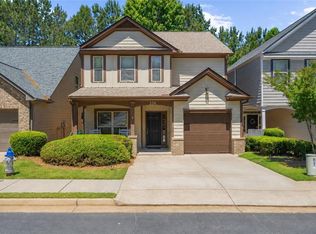
 MLS ID #7839235, Renee Bissell, Keller Williams Rlty Consultants. FMLS GA
 - $375,0003 bd3 ba1.8k sqft325 Braswell Ct, Woodstock, GA 30188ActiveMLS ID #10847770, Stacy Booth, Engel & Völkers Atlanta. GAMLS
- $325,0003 bd3 ba1.2k sqft133 Bentley Pkwy #C, Woodstock, GA 30188ActiveMLS ID #10816663, Deborah Morton, The Agency - Atlanta Metro. GAMLS
- $465,0004 bd3 ba2.2k sqft350 Cranston Dr, Ball Ground, GA 30107ActiveMLS ID #10830751, Bonnie Padgett, Keller Williams Elevate. GAMLS
- $312,4933 bd3 ba1.7k sqft364 Summit View Ln #1, Jasper, GA 30143ActiveMLS ID #10847157, Danielle Burgess, Harry Norman, REALTORS. GAMLS
- $399,9003 bd4 ba1.7k sqft532 Alice Way #D8, Cumming, GA 30040New ConstructionFMLS GA
- $349,5003 bd3 ba1.5k sqft124 Wiley Parc Cir, Woodstock, GA 30188ActiveMLS ID #10827336, Claire Williams, Century 21 Connect Realty. GAMLS
- $375,0003 bd2 ba1.2k sqft13 White Tail Dr, Jasper, GA 30143ActiveMLS ID #10844203, Aline Oceguera, Atlanta Communities. GAMLS
- $294,9003 bd3 ba1.7k sqft410 Summit View Ln #3, Jasper, GA 30143ActiveMLS ID #10847189, Danielle Burgess, Harry Norman, REALTORS. GAMLS
- $369,9004 bd3 ba1.5k sqft1230 Hobson Rd, Jasper, GA 30143ActiveMLS ID #10825630, Zachary Smith, Mint Realty Services LLC. GAMLS
- $369,9003 bd3 ba1.8k sqft240 Parc View Ln, Woodstock, GA 30188ActiveMLS ID #10810463, Kevin Moody, BHGRE Metro Brokers. GAMLS
- $299,9004 bd4 ba-- sqft24 N Rim Dr, Jasper, GA 30143ActiveMLS ID #10817850, Brianna Bankston, Atlanta Communities. GAMLS
- $405,0003 bd3 ba1.8k sqft3504 Castleberry Village Cir #36, Cumming, GA 30040ActiveMLS ID #10848014, John Heath, Keller Williams Community Partners. GAMLS
- $465,0004 bd3 ba2.4k sqft661 Valdosta Dr, Canton, GA 30114ActiveMLS ID #10791142, Scott Tanger, Coldwell Banker Realty. GAMLS
- $364,9994 bd3 ba1.8k sqft3724 Humber Ct, Cumming, GA 30040ActiveMLS ID #10847400, Styles Realty Group, Century 21 Results. GAMLS
- $349,9903 bd3 ba1.6k sqft38 Silver Leaf Ln #5, Dawsonville, GA 30534ActiveMLS ID #10713805, Ken Stanley, KFH Realty, LLC. GAMLS
- $312,4933 bd3 ba1.7k sqft364 Summit Vw #1, Jasper, GA 30143New ConstructionMLS ID #7839040, Danielle Burgess, Harry Norman Realtors. FMLS GA
