Brand-new Craftsman-inspired townhome in charming Downtown Ball Ground! Thoughtfully designed open-concept plan with rear stairs, spacious main level, and a stylish kitchen featuring quartz countertops and 42" soft-close cabinetry. Upstairs offers a generous primary suite with tiled shower, double vanity, and walk-in closet, plus two secondary bedrooms and convenient laundry. Northeast-facing for beautiful natural light throughout. Enjoy walkability to shops, restaurants, and Botanical Gardens, plus easy access to Riverstone in Canton and Northside Cherokee Hospital. Located in the sought-after Creekview High School District. Community is an enclave of only 27 homes and includes a cozy firepit gathering area. Low maintenance living with upgraded finishes throughout. Home is newly completed, bright, and move-in ready! Backyard can be fenced. No rent restrictions! Furnished pictures are of MODEL HOME, same floorplan.
Pending
$349,900
318 Heron St #13, Ball Ground, GA 30107
3beds
1,580sqft
:
Get pre-qualified$2,414/mo
Townhouse, Residential
Built in 2025
2,178 Square Feet Lot
$347,500 Zestimate®
$221/sqft
$180/mo HOA
What's special
Generous primary suiteWalk-in closetThoughtfully designed open-concept planCozy firepit gathering areaSpacious main levelConvenient laundryDouble vanity
- 36 days |
- 106 |
- 10 |
Zillow last checked:
Listing updated:
Listed by:
Michelle Healy,
Atlanta Communities 678-549-6111,
LAURIE SELLERS,
Atlanta Communities
Source: FMLS GA,MLS#: 7790216
Facts & features
Interior
Bedrooms & bathrooms
- Bedrooms: 3
- Bathrooms: 3
- Full bathrooms: 2
- 1/2 bathrooms: 1
Rooms
- Room types: Other
Primary bedroom
- Features: Other
- Level: Other
Bedroom
- Features: Other
Primary bathroom
- Features: Double Vanity, Shower Only
Dining room
- Features: Open Concept
Kitchen
- Features: Breakfast Bar, Cabinets White, Kitchen Island, Pantry, Solid Surface Counters, View to Family Room
Heating
- Central, Electric
Cooling
- Ceiling Fan(s), Central Air, Electric, Zoned
Appliances
- Included: Dishwasher, Disposal, Electric Cooktop, Electric Range, Electric Water Heater, Microwave
- Laundry: Upper Level
Features
- Double Vanity, Entrance Foyer, High Ceilings 9 ft Main, High Ceilings 9 ft Upper, Walk-In Closet(s)
- Flooring: Carpet, Other
- Windows: Double Pane Windows
- Basement: None
- Has fireplace: No
- Fireplace features: None
- Common walls with other units/homes: 2+ Common Walls
Interior area
- Total structure area: 1,580
- Total interior livable area: 1,580 sqft
- Finished area above ground: 1,580
Video & virtual tour
Property
Parking
- Total spaces: 1
- Parking features: Attached, Garage, Garage Door Opener, Garage Faces Front
- Attached garage spaces: 1
Accessibility
- Accessibility features: None
Features
- Levels: Two
- Stories: 2
- Patio & porch: Front Porch, Patio
- Exterior features: Other, No Dock
- Pool features: None
- Spa features: None
- Fencing: None
- Has view: Yes
- View description: Other
- Waterfront features: None
- Body of water: None
Lot
- Size: 2,178 Square Feet
- Features: Back Yard, Front Yard, Landscaped, Level
Details
- Additional structures: None
- Parcel number: 03N01C 113
- Other equipment: None
- Horse amenities: None
Construction
Type & style
- Home type: Townhouse
- Architectural style: Craftsman,Townhouse
- Property subtype: Townhouse, Residential
- Attached to another structure: Yes
Materials
- Cement Siding, HardiPlank Type, Other
- Foundation: Slab
- Roof: Composition
Condition
- New Construction
- New construction: Yes
- Year built: 2025
Details
- Warranty included: Yes
Utilities & green energy
- Electric: 110 Volts
- Sewer: Public Sewer
- Water: Public
- Utilities for property: Cable Available, Electricity Available, Sewer Available, Underground Utilities, Water Available
Green energy
- Energy efficient items: None
- Energy generation: None
Community & HOA
Community
- Features: Homeowners Assoc, Near Schools, Other
- Security: Carbon Monoxide Detector(s), Smoke Detector(s)
- Subdivision: Valley Park
HOA
- Has HOA: Yes
- Services included: Maintenance Grounds, Maintenance Structure, Pest Control
- HOA fee: $180 monthly
Location
- Region: Ball Ground
Financial & listing details
- Price per square foot: $221/sqft
- Date on market: 6/17/2026
- Cumulative days on market: 328 days
- Listing terms: Cash,Conventional,FHA,USDA Loan,Other
- Ownership: Fee Simple
- Electric utility on property: Yes
- Road surface type: Asphalt
Estimated market value
$347,500
$330,000 - $365,000
$2,153/mo
Price history
| Date | Event | Price |
|---|---|---|
| 7/10/2026 | Pending sale | $349,900$221/sqft |
Source:  FMLS GA #7790216 Report a problem FMLS GA #7790216 Report a problem | ||
| 4/3/2026 | Listed for sale | $349,900-4.1%$221/sqft |
Source: FMLS GA #7746920 Report a problem | ||
| 4/1/2026 | Listing removed | $364,900$231/sqft |
Source:  GAMLS #10672888 Report a problem GAMLS #10672888 Report a problem | ||
| 1/13/2026 | Listed for sale | $364,900$231/sqft |
Source: FMLS GA #7703195 Report a problem | ||
| 1/13/2026 | Listing removed | $364,900$231/sqft |
Source: GAMLS #10636982 Report a problem | ||
| 11/4/2025 | Listed for sale | $364,900$231/sqft |
Source: FMLS GA #7676044 Report a problem | ||
| 11/3/2025 | Listing removed | $364,900$231/sqft |
Source: FMLS GA #7634986 Report a problem | ||
| 8/19/2025 | Listed for sale | $364,900$231/sqft |
Source: FMLS GA #7634986 Report a problem | ||
Public tax history
Tax history is unavailable.
Monthly payment
Est. payment
Payment breakdown
Explore the cost of this home by adjusting the details. Changes won't be saved.Climate risks
Neighborhood: 30107
Nearby schools
GreatSchools rating
- 7/10Ball Ground Elementary SchoolGrades: PK-5Distance: 0.3 mi
- 7/10Creekland Middle SchoolGrades: 6-8Distance: 7.1 mi
- 9/10Creekview High SchoolGrades: 9-12Distance: 7 mi
Schools provided by the listing agent
- Elementary: Ball Ground
- Middle: Creekland - Cherokee
- High: Creekview
Source: FMLS GA. This data may not be complete. We recommend contacting the local school district to confirm school assignments for this home.
- $349,9003 bd3 ba-- sqft205 Towhee Dr, Ball Ground, GA 30107Sold

- $359,9003 bd3 ba-- sqft201 Towhee Dr #8, Ball Ground, GA 30107Sold

- $375,0003 bd3 ba1.5k sqft322 Heron St, Ball Ground, GA 30107Sold
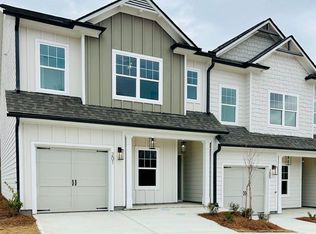
- $349,9003 bd3 ba1.5k sqft306 Heron St #16, Ball Ground, GA 30107New Construction
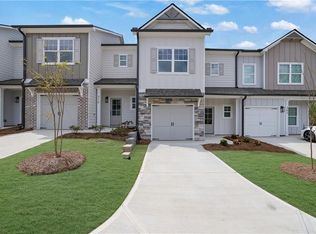
- $363,9003 bd3 ba-- sqft123 Kingfisher St, Ball Ground, GA 30107Sold
- $371,0003 bd3 ba1.5k sqft127 Kingfisher St, Ball Ground, GA 30107Sold
- $360,0003 bd3 ba1.5k sqft111 Kingfisher St, Ball Ground, GA 30107Sold
- $72,000-- bd-- ba-- sqft200 Towhee Dr, Ball Ground, GA 30107Off Market
A local agent can set up tours, give advice and negotiate with sellers.
Similar homes
- $349,9003 bd3 ba1.5k sqft306 Heron St #16, Ball Ground, GA 30107New Construction
 MLS ID #7794181, Michelle Healy, Atlanta Communities. FMLS GA
 - $350,0002 bd3 ba1.4k sqft226 Old Canton Cir, Ball Ground, GA 30107Active

 MLS ID #10797724, Brooke Elias, Keller Williams Realty. GAMLS
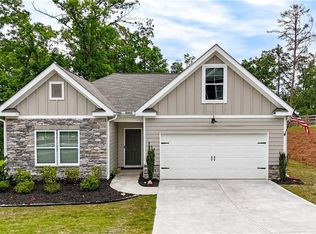
 - $449,9003 bd2 ba1.8k sqft437 Tom Avery Dr, Ball Ground, GA 30107For Sale
 MLS ID #7764486, Stephanie Robinson, ERA Sunrise Realty. FMLS GA
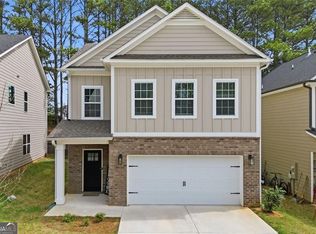
 - $370,0003 bd3 ba2k sqft241 Bethany Manor Ct, Ball Ground, GA 30107Active Under Contract
 MLS ID #10726765, Samantha Bostardi, Hester Group, REALTORS. GAMLS
 - $430,0003 bd3 ba1.9k sqft201 Lakeside Pl, Canton, GA 30114For SaleMLS ID #7798803, Robert Taylor, Virtual Properties Realty.com. FMLS GA
- $359,9002 bd2 ba1.3k sqft402 Rockview Dr, Canton, GA 30114ActiveMLS ID #10783807, Adele Marticke, BHHS Georgia Properties. GAMLS
- $370,0003 bd3 ba2.1k sqft192 Kimberleys Xing, Jasper, GA 30143ActiveMLS ID #10755364, Lisa Barret, Keller Williams Realty Consultants. GAMLS
- $350,0003 bd2 ba1.2k sqft1609 Homestead Trl, Alpharetta, GA 30004For SaleMLS ID #7794087, Mila Ryzhkov, Keller Williams North Atlanta. FMLS GA
- $385,0003 bd3 ba1.6k sqft332 Azalea Cir, Cumming, GA 30040ActiveMLS ID #10802285, Thomas LeCain, REMAX Around Atlanta. GAMLS
- $399,9003 bd3 ba1.9k sqft5760 Flint Ln, Cumming, GA 30028ActiveMLS ID #10797143, Emily Taylor, Keller Williams Realty Atl. Partners. GAMLS
- $345,0003 bd3 ba2.1k sqft98 Hood Park Ct, Jasper, GA 30143For SaleMLS ID #7758369, Salone Griffin, Century 21 Lindsey and Pauley. FMLS GA
- $359,0003 bd4 ba1.8k sqft1622 Indian Way, Cumming, GA 30040ActiveMLS ID #10766440, Johnathan Cortes, Keller Williams Lanier Partners. GAMLS
- $347,0003 bd3 ba1.5k sqft216 Parc View Ln, Woodstock, GA 30188For SaleMLS ID #7741340, Kelly Finley, Berkshire Hathaway HomeServices Georgia Properties. FMLS GA
- $392,8083 bd3 ba1.8k sqft6220 Molo Ln #658, Cumming, GA 30041New ConstructionMLS ID #7807396, Lora Gonzales, Davidson Realty GA, LLC. FMLS GA
- $390,0003 bd3 ba2k sqft6165 Langdon Way, Cumming, GA 30028Active Under ContractMLS ID #10781115, Summer Berg, Keller Williams Realty Atl. Partners. GAMLS
- $306,8883 bd3 ba1.7k sqft364 Summit View Ln #4, Jasper, GA 30143ActiveMLS ID #10774018, Danielle Burgess, Harry Norman, REALTORS. GAMLS
- $349,9903 bd3 ba1.6k sqft26 Silver Leaf Ln, Dawsonville, GA 30534New ConstructionKerley Family Homes
- $364,9003 bd3 ba1.8k sqft87 Maple Trl, Dawsonville, GA 30534New ConstructionMLS ID #7775068, Pamela Senkowitz, Peggy Slappey Properties Inc.. FMLS GA
- $399,0003 bd3 ba1.9k sqft146 Madison Bnd, Woodstock, GA 30188For SaleMLS ID #7768317, Heidi Straughan, The Rezerve, LLC. FMLS GA
- $354,9903 bd3 ba1.6k sqft38 Silver Leaf Ln, Dawsonville, GA 30534New ConstructionKerley Family Homes
