Located less than half a mile from charming Downtown Ball Ground, this Craftsman-style home, built in 2020, perfectly blends modern comfort with an unbeatable location in one of North Georgia's fastest-growing communities. Enjoy peaceful mornings on the inviting covered front porch and unwind in the evenings on the screened-in back patio. Inside, the thoughtfully designed open floor plan is filled with natural light and features a stylish kitchen with white cabinetry, a pantry, and seamless flow into the living and dining areas—ideal for both everyday living and entertaining. Custom built-ins throughout the main level provide additional storage, while a convenient powder room, spacious laundry room with ample cabinetry, and a versatile bonus room perfect for a home office add everyday functionality. Upstairs, you'll find two generously sized bedrooms and a cozy loft with custom built-ins, offering the perfect flex space for a reading nook, office, or play area. One bedroom features a private ensuite bath, while the spacious primary suite boasts a walk-in closet and an elegant bathroom with a tiled shower. With no HOA and just a short walk to Downtown Ball Ground's restaurants, shops, breweries, and year-round community events, this property offers exceptional flexibility as a primary residence, weekend retreat, or investment opportunity. Its prime location and low-maintenance design make it an excellent candidate for both short- and long-term rental potential.
Pending
Price cut: $10K (8/26)
$340,000
226 Old Canton Cir, Ball Ground, GA 30107
2beds
1,440sqft
Single Family Residence, Residential
Built in 2020
3,920 Square Feet Lot
$336,600 Zestimate®
$236/sqft
$-- HOA
What's special
- 105 days
- 343
- 28
Zillow last checked:
Listing updated:
Listed by:
Brooke Elias,
Keller Williams Realty Peachtree Rd. 404-419-3500
Source: FMLS GA,MLS#: 7797337
Facts & features
Interior
Bedrooms & bathrooms
- Bedrooms: 2
- Bathrooms: 3
- Full bathrooms: 2
- 1/2 bathrooms: 1
Rooms
- Room types: Office
Primary bedroom
- Features: Oversized Master
- Level: Oversized Master
Bedroom
- Features: Oversized Master
Primary bathroom
- Features: Shower Only
Dining room
- Features: Open Concept
Kitchen
- Features: Breakfast Bar, Cabinets White, Eat-in Kitchen, Kitchen Island, Pantry, Stone Counters, View to Family Room
Heating
- Electric, Heat Pump, Zoned
Cooling
- Ceiling Fan(s), Heat Pump, Zoned
Appliances
- Included: Dishwasher, Disposal, Dryer, Electric Oven, Electric Range, Microwave, Refrigerator, Washer
- Laundry: Main Level
Features
- Crown Molding, High Ceilings 9 ft Main, Recessed Lighting, Walk-In Closet(s)
- Flooring: Ceramic Tile, Luxury Vinyl
- Windows: Double Pane Windows, Insulated Windows
- Basement: Crawl Space
- Has fireplace: No
- Fireplace features: None
- Common walls with other units/homes: No Common Walls
Interior area
- Total structure area: 1,440
- Total interior livable area: 1,440 sqft
Video & virtual tour
Property
Parking
- Parking features: On Street
- Has uncovered spaces: Yes
Accessibility
- Accessibility features: None
Features
- Levels: Two
- Stories: 2
- Patio & porch: Covered, Front Porch, Rear Porch, Screened
- Exterior features: Other
- Pool features: None
- Spa features: None
- Fencing: Back Yard
- Has view: Yes
- View description: Neighborhood
- Waterfront features: None
- Body of water: None
Lot
- Size: 3,920 Square Feet
- Features: Back Yard, Landscaped, Level
Details
- Additional structures: None
- Parcel number: 04N04E 003
- Other equipment: None
- Horse amenities: None
Construction
Type & style
- Home type: SingleFamily
- Architectural style: Cottage,Craftsman
- Property subtype: Single Family Residence, Residential
Materials
- Fiber Cement, HardiPlank Type
- Foundation: Block
- Roof: Composition
Condition
- Resale
- New construction: No
- Year built: 2020
Utilities & green energy
- Electric: 110 Volts
- Sewer: Public Sewer
- Water: Public
- Utilities for property: Cable Available, Electricity Available, Phone Available, Sewer Available, Underground Utilities, Water Available
Green energy
- Energy efficient items: Insulation, Thermostat, Windows
- Energy generation: None
Community & HOA
Community
- Features: Near Schools, Near Shopping
- Security: Smoke Detector(s)
- Subdivision: 10 On Old Canton
HOA
- Has HOA: No
Location
- Region: Ball Ground
Financial & listing details
- Price per square foot: $236/sqft
- Tax assessed value: $398,700
- Annual tax amount: $4,824
- Date on market: 7/2/2026
- Cumulative days on market: 100 days
- Electric utility on property: Yes
- Road surface type: Asphalt, Paved
Estimated market value
$336,600
$320,000 - $353,000
$1,989/mo
Price history
| Date | Event | Price |
|---|---|---|
| 9/20/2026 | Pending sale | $340,000$236/sqft |
Source:  FMLS GA #7797337 Report a problem FMLS GA #7797337 Report a problem | ||
| 8/26/2026 | Price change | $340,000-2.9%$236/sqft |
Source:  GAMLS #10797724 Report a problem GAMLS #10797724 Report a problem | ||
| 7/23/2026 | Price change | $350,000-6.7%$243/sqft |
Source: GAMLS #10797724 Report a problem | ||
| 7/2/2026 | Listed for sale | $375,000+4.3%$260/sqft |
Source: GAMLS #10797724 Report a problem | ||
| 9/13/2022 | Sold | $359,500$250/sqft |
Source: FMLS GA #7091240 Report a problem | ||
| 8/15/2022 | Pending sale | $359,500$250/sqft |
Source: GAMLS #10076270 Report a problem | ||
| 8/15/2022 | Contingent | $359,500$250/sqft |
Source: FMLS GA #7091240 Report a problem | ||
| 7/29/2022 | Listed for sale | $359,500$250/sqft |
Source: FMLS GA #7091240 Report a problem | ||
Public tax history
| Year | Property taxes | Tax assessment |
|---|---|---|
| 2025 | $4,824 +0.6% | $159,480 -0.3% |
| 2024 | $4,798 +10.4% | $160,000 +8.3% |
| 2023 | $4,346 +32.3% | $147,680 +35.8% |
| 2022 | $3,286 +2.7% | $108,720 +13.5% |
| 2021 | $3,199 | $95,800 |
Find assessor info on the county website
Monthly payment
Est. payment
Payment breakdown
Explore the cost of this home by adjusting the details. Changes won't be saved.Climate risks
Neighborhood: 30107
Nearby schools
Schools provided by the listing agent
- Elementary: Ball Ground
- Middle: Creekland - Cherokee
- High: Creekview
Source: FMLS GA. This data may not be complete. We recommend contacting the local school district to confirm school assignments for this home.
- $---- bd-- ba-- sqft226 Old Canton Cir #3, Ball Ground, GA 30107Off Market
- $357,6002 bd2 ba1.1k sqft224 Old Canton Cir, Ball Ground, GA 30107Off Market
- $---- bd-- ba-- sqft224 Old Canton Cir #4, Ball Ground, GA 30107Off Market
- $383,5003 bd2 ba1.4k sqft228 Old Canton Cir, Ball Ground, GA 30107Off Market
Similar homes
- $339,0003 bd1 ba1k sqft185 Northridge Rd, Ball Ground, GA 30107Active
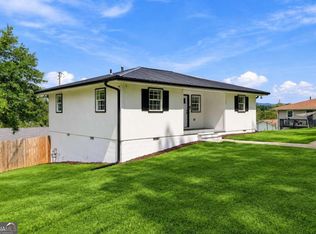
 MLS ID #10845157, Ashley Donnelly, Atlanta Communities. GAMLS
 - $365,0004 bd3 ba1.7k sqft228 Hawkins Farm Cir, Ball Ground, GA 30107Active
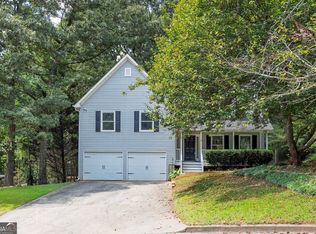 MLS ID #10786212, Jason Wilson, Ursula and Associates. GAMLS
 - $299,9003 bd2 ba1.3k sqft165 Cherokee Ave, Ball Ground, GA 30151Active
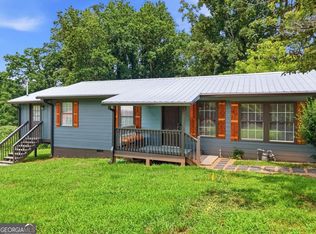 MLS ID #10868447, Zack Bobo, ERA Sunrise Realty. GAMLS
 - $374,9994 bd2 ba1.7k sqft174 Old Ballground Rd, Canton, GA 30115Active
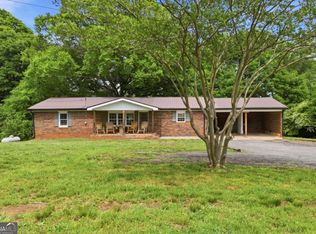 MLS ID #10757704, Zack Bobo, ERA Sunrise Realty. GAMLS
 - $347,4003 bd2 ba1.1k sqft612 Beaver Ridge Rd, Jasper, GA 30143ActiveMLS ID #10757709, Zack Bobo, ERA Sunrise Realty. GAMLS
- $325,0003 bd2 ba1.2k sqft433 Crippled Oak Trl, Jasper, GA 30143ActiveMLS ID #10847040, Don Martin, New Life Realty. GAMLS
- $329,0003 bd3 ba1.8k sqft102 Jack Pine Ct, Waleska, GA 30183ActiveMLS ID #10797707, Jeff Leshin, Real Broker, LLC. GAMLS
- $345,0003 bd3 ba1.8k sqft131 Riverwatch Ct, Canton, GA 30114ActiveMLS ID #10871422, Kristie Bledsoe, BHHS Georgia Properties. GAMLS
- $409,9003 bd2 ba1.1k sqft137 Geneva Rd, Canton, GA 30114ActiveMLS ID #10819372, Zack Bobo, ERA Sunrise Realty. GAMLS
- $349,9003 bd2 ba1.8k sqft7015 Bannister Park Ln, Cumming, GA 30028ActiveMLS ID #10807535, Cheyenne Tate, Atrium Realty. GAMLS
- $370,0003 bd2 ba1.5k sqft173 Brookwood Dr, Canton, GA 30114ActiveMLS ID #10801142, Mahria Heller, RE/MAX Town & Country. GAMLS
- $479,9003 bd2 ba1.5k sqft351 Danburg Ct, Jasper, GA 30143ActiveMLS ID #10868672, Zack Bobo, ERA Sunrise Realty. GAMLS
- $439,9003 bd2 ba1.9k sqft3818 Highway 53 E, Jasper, GA 30143For Sale
 MLS ID #7845875, JOANNA KEARNS, Century 21 Lindsey and Pauley. FMLS GA
 - $369,9002 bd2 ba1.6k sqft4925 Oak Grove Dr, Cumming, GA 30040ActiveMLS ID #10838483, Samantha Bostardi, Coldwell Banker Realty. GAMLS
- $397,3004 bd2 ba1.2k sqft96 Box Car Way W, Dawsonville, GA 30534For SaleMLS ID #7849795, Mason McNair, NorthGroup Real Estate. FMLS GA
- $349,9993 bd3 ba1.9k sqft208 Ranier Ct, Canton, GA 30114ActiveMLS ID #10781282, Mark Spain, Mark Spain Real Estate. GAMLS
- $399,9954 bd2 ba1.2k sqft12836 Cumming Hwy, Canton, GA 30115ActiveMLS ID #10790672, Joseph Benedetto, Keller Williams Community Partners. GAMLS
