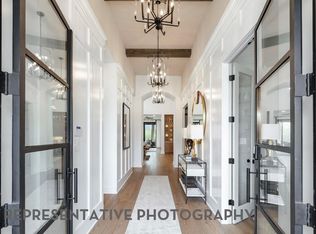
All brick one story on larger lot in wooded community with easy access to dining, shopping, medical and Lake Conroe. Contemporary design and colors. Space kitchen with hutch, walk in pantry and GE energy star appliances, quartz countertops and complementary color cabinet designs. Breakfast area adjacent to kitchen with separate dining room. Game room and media room make entertaining a plus. All beds have walk-in closets. Primary suite extended to add sitting area. Primary bath has free-standing tub with separate shower and a nice dressing vanity area. Extended covered patio nice for catching the evening sunsets. Tankless water heater and wired for smart home technology. Full yard sprinkler system and sod.
Pending
$649,990
310 Lemon Drop Ln, Willis, TX 77318
4beds
3,700sqft
Single Family Residence
Built in 2026
4,312 Square Feet Lot
$622,900 Zestimate®
$176/sqft
$84/mo HOA
What's special
All brick one storySeparate dining roomQuartz countertopsContemporary design and colorsComplementary color cabinet designsGame roomMedia room
- 199 days |
- 5 |
- 0 |
Zillow last checked:
Listing updated:
Listed by:
Dina Verteramo TREC #0523468 832-256-7633,
Highland Homes Realty
Source: HAR,MLS#: 45342043
Facts & features
Interior
Bedrooms & bathrooms
- Bedrooms: 4
- Bathrooms: 5
- Full bathrooms: 4
- 1/2 bathrooms: 1
Rooms
- Room types: Family Room, Game Room, Media Room, Utility Room
Primary bathroom
- Features: Full Secondary Bathroom Down, Half Bath, Primary Bath: Double Sinks, Primary Bath: Separate Shower, Vanity Area
Kitchen
- Features: Breakfast Bar, Kitchen Island, Kitchen open to Family Room, Pots/Pans Drawers, Soft Closing Drawers, Walk-in Pantry
Heating
- Natural Gas
Cooling
- Ceiling Fan(s), Electric
Appliances
- Included: ENERGY STAR Qualified Appliances, Water Heater, Disposal, Electric Oven, Microwave, Gas Cooktop, Dishwasher
- Laundry: Electric Dryer Hookup, Gas Dryer Hookup, Washer Hookup
Features
- Formal Entry/Foyer, High Ceilings, Prewired for Alarm System, Wired for Sound, All Bedrooms Down, Sitting Area, Walk-In Closet(s)
- Flooring: Carpet, Tile, Wood
- Windows: Insulated/Low-E windows
- Number of fireplaces: 1
- Fireplace features: Gas
Interior area
- Total structure area: 3,700
- Total interior livable area: 3,700 sqft
Property
Parking
- Total spaces: 3
- Parking features: Attached, Tandem
- Attached garage spaces: 3
Features
- Stories: 1
- Patio & porch: Covered
- Exterior features: Side Yard, Sprinkler System
- Fencing: Back Yard
Lot
- Size: 4,312 Square Feet
- Features: Cleared, Subdivided, Wooded, 1/4 Up to 1/2 Acre
Construction
Type & style
- Home type: SingleFamily
- Architectural style: Traditional
- Property subtype: Single Family Residence
Materials
- Batts Insulation, Foam Insulation, Brick, Wood Siding
- Foundation: Slab
- Roof: Composition
Condition
- New construction: Yes
- Year built: 2026
Details
- Builder name: Highland Homes
Utilities & green energy
- Water: Water District
Green energy
- Green verification: HERS Index Score, Other Energy Report
- Energy efficient items: Thermostat, HVAC, Insulation, Exposure/Shade, Other Energy Features
Community & HOA
Community
- Features: Subdivision Tennis Court
- Security: Prewired for Alarm System
- Subdivision: The Woodlands Hills
HOA
- Amenities included: Dog Park, Jogging Path, Park, Playground, Tennis Court(s), Trail(s)
- HOA fee: $1,005 annually
Location
- Region: Willis
Financial & listing details
- Price per square foot: $176/sqft
- Date on market: 2/4/2026
- Listing terms: Cash,Conventional,FHA,VA Loan
Estimated market value
$622,900
$554,000 - $698,000
$4,077/mo
Price history
| Date | Event | Price |
|---|---|---|
| 5/22/2026 | Pending sale | $649,990$176/sqft |
Source:  HAR #45342043 Report a problem HAR #45342043 Report a problem | ||
| 4/23/2026 | Price change | $649,990-7.1%$176/sqft |
Source: HAR #45342043 Report a problem | ||
| 3/12/2026 | Price change | $699,990-1.3%$189/sqft |
Source: HAR #45342043 Report a problem | ||
| 1/30/2026 | Listed for sale | $709,090$192/sqft |
Source:  Highland Homes Report a problem Highland Homes Report a problem | ||
Public tax history
Tax history is unavailable.
Monthly payment
Est. payment
Payment breakdown
Explore the cost of this home by adjusting the details. Changes won't be saved.Climate risks
Neighborhood: 77318
Nearby schools
GreatSchools rating
- 7/10W Lloyd Meador Elementary SchoolGrades: K-5Distance: 0.8 mi
- 5/10Robert P Brabham Middle SchoolGrades: 6-8Distance: 0.9 mi
- 5/10Willis High SchoolGrades: 9-12Distance: 1.7 mi
Schools provided by the listing agent
- Elementary: W. Lloyd Meador Elementary School
- Middle: Robert P. Brabham Middle School
- High: Willis High School
Source: HAR. This data may not be complete. We recommend contacting the local school district to confirm school assignments for this home.
- from $747,9005 bd6 ba4.1k sqft4140W Plan, The Woodlands Hills 75', Willis, TX 77318New Construction

- from $721,9004 bd5 ba3.5k sqft3566W Plan, The Woodlands Hills 75', Willis, TX 77318New Construction

- from $699,9004 bd4 ba3.5k sqft3578W Plan, The Woodlands Hills 75', Willis, TX 77318New Construction

- from $731,9004 bd5 ba3.4k sqft3433W Plan, The Woodlands Hills 75', Willis, TX 77318New Construction
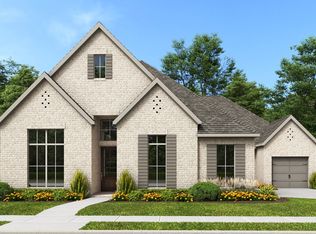
- from $725,9004 bd5 ba3.5k sqft3525W Plan, The Woodlands Hills 75', Willis, TX 77318New Construction
- from $771,9005 bd5 ba4.8k sqft4891W Plan, The Woodlands Hills 75', Willis, TX 77318New Construction
- from $776,9005 bd5 ba4.7k sqft4773W Plan, The Woodlands Hills 75', Willis, TX 77318New Construction
- $634,324-- sqft106 Adoration Woods Ct, Willis, TX 77318Off Market
A local agent can set up tours, give advice and negotiate with sellers.
A local lender can help you make sure your offer is ready when you are.
Similar homes
- $665,0004 bd5 ba4.2k sqft208 Twinflower Trail Ct, Willis, TX 77318For Sale
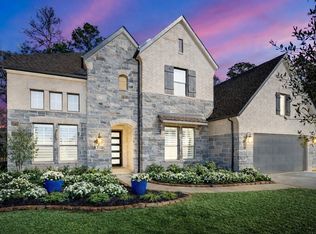 MLS ID #11730677, Brandi Jackson, Berkshire Hathaway HomeServices Premier Properties. HAR
 - $699,9904 bd5 ba3.1k sqft131 Jubilee Meadow Dr, Willis, TX 77318New Construction
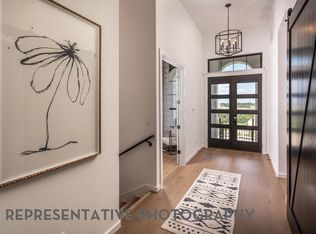 HAR
HAR - from $649,9904 bd3 ba3k sqftPlan 216 Plan, The Woodlands Hills, Willis, TX 77318New Construction
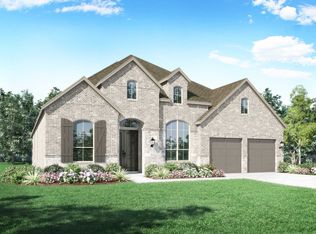 Highland Homes
 - $724,9904 bd5 ba3k sqft128 Jubilee Meadow Dr, Willis, TX 77318New Construction
 HAR
HAR - $734,9904 bd6 ba3.4k sqft116 Jubilee Meadow Dr, Willis, TX 77318New ConstructionHAR
- from $625,9004 bd3 ba3.3k sqft3399W Plan, The Woodlands Hills 60', Willis, TX 77318New ConstructionPerry Homes
- $749,9903 bd4 ba3k sqft160 Jubilee Meadow Dr, Willis, TX 77318New ConstructionHAR
- from $580,9004 bd4 ba2.9k sqft2944W Plan, The Woodlands Hills 60', Willis, TX 77318New ConstructionPerry Homes
- from $662,9904 bd3 ba3.2k sqftPlan 283 Plan, The Woodlands Hills, Willis, TX 77318New ConstructionHighland Homes
- $749,9904 bd5 ba3.1k sqft219 Harglow Ct, Willis, TX 77318New ConstructionHAR
- $724,9904 bd6 ba3.2k sqft112 Jubilee Meadow Dr, Willis, TX 77318New ConstructionHAR
- $789,9904 bd6 ba3.5k sqft212 Harglow Ct, Willis, TX 77318New ConstructionHAR
- from $670,9904 bd4 ba3.3k sqftPlan Carroll Plan, The Woodlands Hills, Willis, TX 77318New ConstructionHighland Homes
- from $676,9904 bd5 ba3k sqftPlan 218 Plan, The Woodlands Hills, Willis, TX 77318New ConstructionHighland Homes
- from $727,9904 bd6 ba3.6k sqftPlan Treviso Plan, The Woodlands Hills, Willis, TX 77318New ConstructionHighland Homes
- from $717,9904 bd6 ba3.3k sqftPlan Verona Plan, The Woodlands Hills, Willis, TX 77318New ConstructionHighland Homes
- from $760,9904 bd3 ba3.6k sqftPlan 274 Plan, The Woodlands Hills, Willis, TX 77318New ConstructionHighland Homes
- from $725,9904 bd4 ba4k sqftPlan Shelley Plan, The Woodlands Hills, Willis, TX 77318New ConstructionHighland Homes
- $699,0003 bd4 ba2.7k sqft1715 Mission Oaks Ct, Conroe, TX 77304For SaleMLS ID #98350770, Rebecca Nelson, Better Homes and Gardens Real Estate Gary Greene - Champions. HAR
- $334,9973 bd2 ba1.9k sqft128 Winged Elm Ct, Willis, TX 77318For SaleMLS ID #82436809, Christine Beaulac, Keller Williams Realty The Woodlands. HAR
