Skip main navigation
Closed
  • $562,000

    310 Meacham Ct, Dacula, GA 30019

    5beds
    3,236sqft
    Single Family Residence, Residential
    Built in 2026
    7,405.2 Square Feet Lot
    $559,100 Zestimate®
    $174/sqft
    $3,647 Estimated rent

    Home value

    $559,100

    $514,000 - $609,000

    $3,647/mo

    Zestimate® history
    Loading
    Loading...

    Owner options

    List your home for rent

    $3,647/mo

    Rent Zestimate®

    Find your next renter with Zillow Rental Manager. Plus, with online applications, you can quickly screen prospective tenants – for free.

    Learn more

    $3,647/mo

    Rent Zestimate®

    Refinance and save

    $4,476/mo

    Est. payment

    Refinancing to a lower rate could help reduce your monthly payments and save thousands over the life of the loan.

    See today's rates

    $4,476/mo

    Est. payment

    Explore your selling options

    Work with a Zillow partner agent

    Leverage their expertise and Zillow's premium Showcase listings to get your home seen by more buyers.

    Get started

    List with your own agent

    Get your home in front of millions of buyers by listing it on Zillow.

    Learn how to do it

    Sell it yourself

    Take full control of how buyers see your home on Zillow by listing For Sale by Owner (FSBO).

    List your home

    What's special

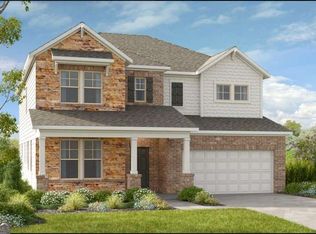
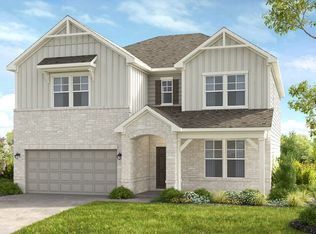
    What's Special: Covered Patio | Covered Patio | Loft | 1st Floor Guest Bedroom | East Facing Lot - New Construction - January Completion! Built by America's Most Trusted Homebuilder. Welcome to the Essex at 310 Meacham Court in Bailey Fence! Step inside to a welcoming foyer that leads past a formal dining room with easy access to the kitchen. At the heart of the home, the kitchen, casual dining area, and great room flow together for effortless living. A guest bedroom on the main floor offers a private space for visitors. Upstairs, the primary suite feels like a retreat with a spa-inspired bath featuring a dual sink vanity, soaking tub, separate shower, and a spacious closet. Three secondary bedrooms and a flexible loft provide room for work, play, and relaxation. Live close to everything you love with quick access to Hwy 316 and I-85, local coffee spots like Tradewind Coffee Co, and dining around Hamilton Mill Parkway and Auburn Road. Dacula offers exceptional education and a strong sense of community, served by the highly respected Gwinnett County Public Schools District known for strong academics and standout athletics. Enjoy amenities every day including a pool and cabana, butterfly garden, and community playscape, or head to nearby Gwinnett parks for walking trails, disc golf, equestrian paths, fishing ponds, and more just minutes from home. Additional highlights include: a soaking tub with a separate shower in the primary bathroom, gourmet kitchen, and covered back patio. Photos are for representative purposes only. MLS#7675785

    Zillow last checked:

    Listing updated:

    Listing Provided by:

    Jocquez Fears,

    Taylor Morrison Realty of Georgia, Inc. 770-557-6576,

    Minh Nguyen,

    Taylor Morrison Realty of Georgia, Inc.

    Bought with:

    Kamini Sali, 397238

    KMI Realty

    Source: FMLS GA,MLS#: 7675785MLS Logo

    Facts & features

    Interior

    Bedrooms & bathrooms
    • Bedrooms: 5
    • Bathrooms: 4
    • Full bathrooms: 4
    • Main level bathrooms: 1
    • Main level bedrooms: 1
    Primary bedroom
    • Features: Oversized Master
    • Level: Oversized Master
    Bedroom
    • Features: Oversized Master
    Primary bathroom
    • Features: Double Vanity, Separate Tub/Shower, Soaking Tub
    Dining room
    • Features: Separate Dining Room
    Kitchen
    • Features: Breakfast Room, Eat-in Kitchen, Kitchen Island, Pantry Walk-In, Solid Surface Counters
    Heating
    • Central
    Cooling
    • Central Air
    Appliances
    • Included: Gas Cooktop, Gas Water Heater
    • Laundry: Laundry Room, Upper Level
    Features
    • High Ceilings 9 ft Main, High Ceilings 9 ft Upper, Tray Ceiling(s), Walk-In Closet(s)
    • Flooring: Carpet, Ceramic Tile, Luxury Vinyl
    • Windows: None
    • Basement: None
    • Attic: Pull Down Stairs
    • Number of fireplaces: 1
    • Fireplace features: Gas Log
    • Common walls with other units/homes: No Common Walls
    Interior area
    • Total structure area: 3,236
    • Total interior livable area: 3,236 sqft

    Property

    Parking
    • Total spaces: 2
    • Parking features: Attached, Driveway, Garage, Garage Door Opener, Garage Faces Front, Kitchen Level, Level Driveway
    • Attached garage spaces: 2
    • Has uncovered spaces: Yes
    Accessibility
    • Accessibility features: None
    Features
    • Levels: Two
    • Stories: 2
    • Patio & porch: Deck, Front Porch
    • Exterior features: Private Yard
    • Pool features: None
    • Spa features: None
    • Fencing: None
    • Has view: Yes
    • View description: Other
    • Waterfront features: None
    • Body of water: None
    Lot
    • Size: 7,405 sqft
    • Features: Back Yard, Front Yard
    Details
    • Additional structures: None
    • Parcel number: R2003B066
    • Other equipment: None
    • Horse amenities: None

    Construction

    Type & style
    • Home type: SingleFamily
    • Architectural style: Traditional
    • Property subtype: Single Family Residence, Residential
    Materials
    • Brick Front, Cement Siding
    • Foundation: Slab
    • Roof: Composition,Ridge Vents,Shingle
    Condition
    • Under Construction
    • New construction: Yes
    • Year built: 2026
    Details
    • Builder name: Taylor Morrison
    • Warranty included: Yes

    Utilities & green energy

    • Electric: None
    • Sewer: Public Sewer
    • Water: Public
    • Utilities for property: Natural Gas Available, Sewer Available, Underground Utilities
    Green energy
    • Energy efficient items: Thermostat
    • Energy generation: None

    Community & neighborhood

    Security
    • Security features: Smoke Detector(s)
    Community
    • Community features: Homeowners Assoc, Near Schools, Near Shopping, Near Trails/Greenway, Pool, Sidewalks, Street Lights
    Location
    • Region: Dacula
    • Subdivision: Bailey Fence

    HOA & financial

    HOA
    • Has HOA: Yes
    • HOA fee: $995 annually
    • Services included: Insurance, Reserve Fund, Swim, Tennis
    • Association phone: 678-352-3310

    Other

    Other facts
    • Listing terms: Cash,Conventional,FHA,VA Loan,Other
    • Road surface type: Paved

    Price history

    DateEventPrice
    1/29/2026Sold$562,000-1.9%$174/sqft
    Source: FMLS GA #7675785 Report a problem
    12/12/2025Pending sale$572,990$177/sqft
    Source: FMLS GA #7675785 Report a problem
    11/28/2025Price change$572,990-0.1%$177/sqft
    Source: FMLS GA #7675785 Report a problem
    11/3/2025Listed for sale$573,820$177/sqft
    Source: GAMLS #10636641 Report a problem

    Public tax history

    Tax history is unavailable.

    Neighborhood: 30019

    Nearby schools

    GreatSchools rating
    Schools provided by the listing agent
    • Elementary: Dacula
    • Middle: Dacula
    • High: Dacula

    Source: FMLS GA. This data may not be complete. We recommend contacting the local school district to confirm school assignments for this home.

    Get a cash offer in 3 minutes
    Find out how much your home could sell for in as little as 3 minutes with a no-obligation cash offer.
    Estimated market value
    $559,100
    Get a cash offer in 3 minutes
    Find out how much your home could sell for in as little as 3 minutes with a no-obligation cash offer.
    Estimated market value
    $559,100