Skip main navigation
Closed
  • $486,990

    3339 Shirecrest Ln, Dacula, GA 30019

    4beds
    3,067sqft
    Single Family Residence, Residential
    Built in 2026
    7,405 Square Feet Lot
    $486,700 Zestimate®
    $159/sqft
    $3,000 Estimated rent

    Home value

    $486,700

    $453,000 - $526,000

    $3,000/mo

    Zestimate® history
    Loading
    Loading...

    Owner options

    List your home for rent

    $3,000/mo

    Rent Zestimate®

    Find your next renter with Zillow Rental Manager. Plus, with online applications, you can quickly screen prospective tenants – for free.

    Learn more

    $3,000/mo

    Rent Zestimate®

    Refinance and save

    $4,023/mo

    Est. payment

    Refinancing to a lower rate could help reduce your monthly payments and save thousands over the life of the loan.

    See today's rates

    $4,023/mo

    Est. payment

    Explore your selling options

    Work with a Zillow partner agent

    Leverage their expertise and Zillow's premium Showcase listings to get your home seen by more buyers.

    Get started

    List with your own agent

    Get your home in front of millions of buyers by listing it on Zillow.

    Learn how to do it

    Sell it yourself

    Take full control of how buyers see your home on Zillow by listing For Sale by Owner (FSBO).

    List your home

    What's special

    Flex roomButterfly gardenSpacious loftCasual dining areaWooded viewCovered patioLvp stair treads
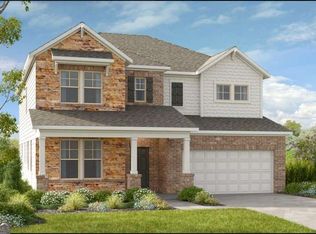
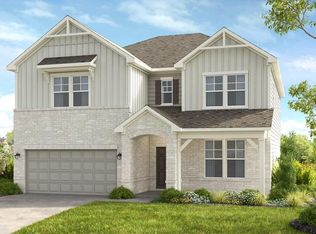
    What's Special: Gourmet Kitchen | Loft | Flat Lot | Covered Patio | Wooded View. New Construction - Ready Now! Last of the popular Trenton Plan! Built by America's Most Trusted Home Builder. Welcome to 3339 Shirecrest Lane - A beautifully designed home nestled in the heart of sought-after Dacula. This exceptional residence offers the perfect blend of modern comfort, timeless style, and everyday functionality. The main level features a casual great room with a cozy fireplace that flows into the casual dining area and the kitchen with a center island, creating an inviting place to gather. Near the entry, the formal dining room and a flex room add versatility for work or play. Upstairs, a spacious loft, three secondary bedrooms, and a central laundry room offer room to unwind. One bedroom has a private bathroom, the others share a full one, and the primary suite provides a peaceful retreat with a large walk-in closet and a well-appointed bathroom. Live close to everything you love with quick access to Hwy 316 and I-85, local coffee spots like Tradewind Coffee Co, and great dining around Hamilton Mill Parkway and Auburn Road. Dacula offers strong community pride and top Gwinnett County schools. Enjoy a pool, cabana, butterfly garden, playscape, and nearby parks with trails, fishing, and more. Additional Highlights Include: a secondary bathroom added to bedroom 4, LVP stair treads, gourmet kitchen, covered back patio, a soaking tub with a separate shower in the primary bathroom, and a gas fireplace in the great room. MLS#7730041

    Zillow last checked:

    Listing updated:

    Listed by:

    Simone Mills,

    Taylor Morrison Realty of Georgia, Inc. 770-572-3113

    Bought with:

    Nisha Noorani, 411702

    Century 21 Results

    Source: FMLS GA,MLS#: 7730041MLS Logo

    Facts & features

    Interior

    Bedrooms & bathrooms
    • Bedrooms: 4
    • Bathrooms: 4
    • Full bathrooms: 3
    • 1/2 bathrooms: 1
    Rooms
    • Room types: Loft
    Primary bedroom
    • Features: None
    • Level: None
    Bedroom
    • Features: None
    Primary bathroom
    • Features: Double Vanity, Separate Tub/Shower
    Dining room
    • Features: Separate Dining Room
    Kitchen
    • Features: Kitchen Island, Pantry Walk-In
    Heating
    • Natural Gas, Zoned
    Cooling
    • Central Air, Zoned
    Appliances
    • Included: Gas Cooktop, Gas Range, Range Hood
    • Laundry: Laundry Room, Upper Level
    Features
    • Double Vanity, High Ceilings 9 ft Main, Walk-In Closet(s)
    • Flooring: Carpet, Ceramic Tile, Luxury Vinyl
    • Windows: None
    • Basement: None
    • Number of fireplaces: 1
    • Fireplace features: Great Room
    • Common walls with other units/homes: No Common Walls
    Interior area
    • Total structure area: 3,067
    • Total interior livable area: 3,067 sqft

    Property

    Parking
    • Total spaces: 2
    • Parking features: Attached, Driveway, Garage, Garage Door Opener, Garage Faces Front, Level Driveway
    • Attached garage spaces: 2
    • Has uncovered spaces: Yes
    Accessibility
    • Accessibility features: None
    Features
    • Levels: Two
    • Stories: 2
    • Patio & porch: Covered
    • Exterior features: None
    • Pool features: None
    • Spa features: None
    • Fencing: None
    • Has view: Yes
    • View description: Neighborhood
    • Waterfront features: None
    • Body of water: None
    Lot
    • Size: 7,405 Square Feet
    • Features: Back Yard, Front Yard
    Details
    • Additional structures: None
    • Parcel number: R2003B083
    • Other equipment: None
    • Horse amenities: None

    Construction

    Type & style
    • Home type: SingleFamily
    • Architectural style: Contemporary,Modern
    • Property subtype: Single Family Residence, Residential
    Materials
    • Brick Front, Cement Siding
    • Foundation: Slab
    • Roof: Shingle
    Condition
    • New Construction
    • New construction: Yes
    • Year built: 2026
    Details
    • Builder name: Taylor Morrison
    • Warranty included: Yes

    Utilities & green energy

    • Electric: None
    • Sewer: Public Sewer
    • Water: Public
    • Utilities for property: Natural Gas Available, Sewer Available, Underground Utilities
    Green energy
    • Energy efficient items: Appliances, HVAC, Insulation, Windows
    • Energy generation: None

    Community & HOA

    Community
    • Features: Homeowners Assoc, Near Schools, Near Shopping, Near Trails/Greenway, Pool, Sidewalks, Street Lights
    • Security: Carbon Monoxide Detector(s), Smoke Detector(s)
    • Subdivision: Bailey Fence
    HOA
    • Has HOA: Yes
    • Services included: Insurance, Reserve Fund, Swim, Tennis
    • HOA fee: $995 annually
    • HOA phone: 678-352-3310
    Location
    • Region: Dacula

    Financial & listing details

    • Price per square foot: $159/sqft
    • Date on market: 3/5/2026
    • Cumulative days on market: 113 days
    • Listing terms: Cash,Conventional,FHA,VA Loan,Other
    • Road surface type: Paved

    Price history

    DateEventPrice
    7/21/2026Sold$486,990-3.6%$159/sqft
    Source: FMLS GA #7730041 Report a problem
    6/27/2026Pending sale$504,990$165/sqft
    Source: FMLS GA #7730041 Report a problem
    6/24/2026Price change$504,990-3.4%$165/sqft
    Source: GAMLS #10704369 Report a problem
    4/9/2026Price change$522,990-6.9%$171/sqft
    Source: GAMLS #10704369 Report a problem
    3/5/2026Listed for sale$561,990$183/sqft
    Source: GAMLS #10704369 Report a problem

    Public tax history

    Tax history is unavailable.

    Neighborhood: 30019

    Nearby schools

    GreatSchools rating
    Schools provided by the listing agent
    • Elementary: Dacula
    • Middle: Dacula
    • High: Dacula

    Source: FMLS GA. This data may not be complete. We recommend contacting the local school district to confirm school assignments for this home.

    Get a cash offer in 3 minutes
    Find out how much your home could sell for in as little as 3 minutes with a no-obligation cash offer.
    Estimated market value
    $486,700
    Get a cash offer in 3 minutes
    Find out how much your home could sell for in as little as 3 minutes with a no-obligation cash offer.
    Estimated market value
    $486,700