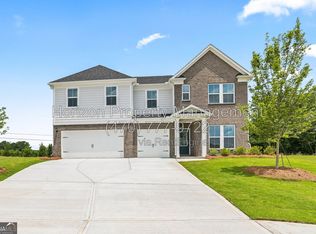
Welcome to this stunning newly built 5-bedroom, 5-bathroom home located in the beautiful community of Dacula, Georgia. This spacious 3,504 square foot residence offers the perfect combination of modern design, comfort, and convenience, making it an ideal home for families, professionals, or corporate tenants.
This beautifully designed home features five generously sized bedrooms, five full bathrooms, and an open-concept floor plan with plenty of space for both everyday living and entertaining. The modern kitchen is fully equipped with a refrigerator/freezer, oven, cooker/range, dishwasher, and ample cabinet and countertop space.
For added convenience, the home includes a washer and dryer, making it truly move-in ready. Additional features include modern finishes throughout, central heating and air conditioning, a 2-car attached garage, and a spacious driveway with additional parking.
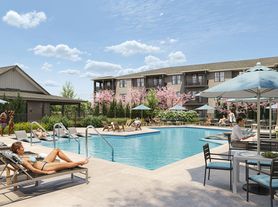
Residents will enjoy access to fantastic community amenities, including a community swimming pool and playground, perfect for relaxation, recreation, and family enjoyment.
Conveniently located near schools, shopping centers, restaurants, parks, and major highways, this brand-new Dacula home provides the perfect blend of luxury, convenience, and low-maintenance living.
Available for a 12-month lease. Schedule your showing today and experience the comfort of a beautiful new construction home!
* Tenant is responsible for all gas and electricity utilities including Land scaping.
* First month's rent and last month's rent are due at the time of signing the lease.
* Smoking is strictly prohibited anywhere on the property.
* A maximum of three (3) pets is permitted, subject to the landlord's approval and any applicable pet policies or fees.
House for rent
Accepts Zillow applications
$3,300/mo
3453 Hillyard Dr, Dacula, GA 30019
5beds
3,504sqft
This listing now includes required monthly fees in the total monthly price. Price shown reflects the lease term provided. Learn more|
Single family residence
Available now
Cats, dogs OK
Air conditioner, central air
In unit laundry
Attached garage parking
Central, forced air
What's special
- 35 days |
- -- |
- -- |
Zillow last checked:
Listing updated:
Travel times
Facts & features
Interior
Bedrooms & bathrooms
- Bedrooms: 5
- Bathrooms: 5
- Full bathrooms: 5
Heating
- Central, Forced Air
Cooling
- Air Conditioner, Central Air
Appliances
- Included: Dishwasher, Dryer, Freezer, Microwave Oven, Oven, Refrigerator, Washer
- Laundry: In Unit
Features
- Flooring: Hardwood
Interior area
- Total interior livable area: 3,504 sqft
Property
Parking
- Parking features: Attached, Garage
- Has attached garage: Yes
- Details: Contact manager
Features
- Patio & porch: Patio
- Has private pool: Yes
- Pool features: Pool
Details
- Additional structures: Garage(s)
- Parcel number: NALOT65
Construction
Type & style
- Home type: SingleFamily
- Property subtype: Single Family Residence
Community & HOA
HOA
- Amenities included: Pool
Location
- Region: Dacula
Financial & listing details
- Lease term: 1 Year
Price history
| Date | Event | Price |
|---|---|---|
| 8/31/2026 | Price change | $3,300-5.7%$1/sqft |
Source: Zillow Rentals Report a problem | ||
| 8/11/2026 | Price change | $3,500-7.9%$1/sqft |
Source: Zillow Rentals Report a problem | ||
| 8/8/2026 | Price change | $3,800+8.6%$1/sqft |
Source: Zillow Rentals Report a problem | ||
| 8/4/2026 | Listed for rent | $3,500$1/sqft |
Source: Zillow Rentals Report a problem | ||
| 6/12/2026 | Sold | $577,500-2.9%$165/sqft |
Source:  FMLS GA #7698006 Report a problem FMLS GA #7698006 Report a problem | ||
| 4/29/2026 | Pending sale | $594,990$170/sqft |
Source: FMLS GA #7698006 Report a problem | ||
| 12/4/2025 | Listed for sale | $594,990$170/sqft |
Source:  GAMLS #10653306 Report a problem GAMLS #10653306 Report a problem | ||
Neighborhood: 30019
Nearby schools
GreatSchools rating
- 6/10Walker Park Elementary SchoolGrades: PK-5Distance: 4.3 mi
- 6/10Carver Middle SchoolGrades: 6-8Distance: 11.1 mi
- 5/10Monroe Area High SchoolGrades: 9-12Distance: 7.6 mi