Welcome to 310 N Lemon Ave, a beautifully newly constructed home located in the heart of Brooksville, Florida. This stunning property offers 1,480 sq. ft. of modern living space on a generous 10,007 sq. ft. lot, combining style, comfort, and functionality. Featuring 3 spacious bedrooms and 2 full bathrooms, this home showcases a bright open floor plan that seamlessly connects the living, dining, and kitchen areas—perfect for entertaining or relaxing with family. The kitchen boasts sleek cabinetry, ample counter space, and a modern design ideal for any home chef. The living area is filled with natural light from large windows, creating an airy and inviting atmosphere throughout. The primary suite provides a comfortable retreat with a well-appointed ensuite bathroom, while the additional bedrooms are thoughtfully sized for guests, family, or a home office. Enjoy the outdoors from your covered front porch, or take advantage of the spacious backyard—ideal for gardening, play, or future outdoor living projects. Additional highlights include a two-car garage, a private driveway, and low-maintenance landscaping. Situated in a peaceful neighborhood near historic downtown Brooksville, this property offers easy access to shops, restaurants, parks, and schools, while still providing a quiet, residential setting. With modern finishes, quality craftsmanship, and an unbeatable location, this move-in-ready home is the perfect blend of small-town charm and contemporary living. Don’t miss your chance to make this beautiful new home yours!
New construction
Price increase: $5K (5/28)
$325,000
310 N Lemon Ave, Brooksville, FL 34601
3beds
1,480sqft
Single Family Residence
Built in 2025
10,107 Square Feet Lot
$322,600 Zestimate®
$220/sqft
$-- HOA
What's special
Modern living spaceSpacious backyardLarge windowsWell-appointed ensuite bathroomBright open floor planCovered front porchSleek cabinetry
- 109 days |
- 277 |
- 20 |
Zillow last checked:
Listing updated:
Listed by:
Ana Chirino 813-642-3325,
CHIRINO REAL ESTATE 813-642-3325,
Livan Seijo 813-900-3168,
CHIRINO REAL ESTATE
Source: Stellar MLS,MLS#: TB8438030 Originating MLS: Suncoast Tampa
Originating MLS: Suncoast Tampa
Facts & features
Interior
Bedrooms & bathrooms
- Bedrooms: 3
- Bathrooms: 2
- Full bathrooms: 2
Primary bedroom
- Features: Walk-In Closet(s)
- Level: First
Bedroom 2
- Features: Built-in Closet
- Level: First
Bedroom 3
- Features: Built-in Closet
- Level: First
Dining room
- Level: First
Kitchen
- Level: First
Living room
- Level: First
Heating
- Central
Cooling
- Central Air
Appliances
- Included: Dishwasher, Microwave, Range, Range Hood, Refrigerator
- Laundry: Other
Features
- Eating Space In Kitchen, Open Floorplan, Primary Bedroom Main Floor, Stone Counters, Walk-In Closet(s)
- Flooring: Porcelain Tile
- Has fireplace: No
Interior area
- Total structure area: 2,057
- Total interior livable area: 1,480 sqft
Video & virtual tour
Property
Parking
- Total spaces: 2
- Parking features: Driveway, Garage Door Opener
- Attached garage spaces: 2
- Has uncovered spaces: Yes
Features
- Levels: One
- Stories: 1
- Exterior features: Balcony, Other
Lot
- Size: 10,107 Square Feet
Details
- Parcel number: R2222219182001000010
- Zoning: X
- Special conditions: None
Construction
Type & style
- Home type: SingleFamily
- Architectural style: Bungalow
- Property subtype: Single Family Residence
Materials
- Concrete, Stucco
- Foundation: Slab
- Roof: Shingle
Condition
- Completed
- New construction: Yes
- Year built: 2025
Utilities & green energy
- Sewer: Public Sewer
- Water: Public
- Utilities for property: Cable Available, Electricity Available, Water Available
Community & HOA
Community
- Pet fee: $0 monthly
- Subdivision: GARYS MRS T H ADD
HOA
- Has HOA: No
Location
- Region: Brooksville
Financial & listing details
- Price per square foot: $220/sqft
- Tax assessed value: $22,658
- Annual tax amount: $505
- Date on market: 10/15/2025
- Cumulative days on market: 110 days
- Listing terms: Cash,Conventional,FHA,VA Loan
- Ownership: Fee Simple
- Total actual rent: 0
- Electric utility on property: Yes
- Road surface type: Concrete
Estimated market value
$322,600
$306,000 - $339,000
$2,038/mo
Price history
| Date | Event | Price |
|---|---|---|
| 5/28/2026 | Price change | $325,000+1.6%$220/sqft |
Source:  Stellar MLS #TB8438030 Report a problem Stellar MLS #TB8438030 Report a problem | ||
| 4/2/2026 | Listed for sale | $320,000+791.4%$216/sqft |
Source: Stellar MLS #TB8438030 Report a problem | ||
| 8/17/2023 | Sold | $35,900+125.8%$24/sqft |
Source: Public Record Report a problem | ||
| 5/23/2006 | Sold | $15,900$11/sqft |
Source: Public Record Report a problem | ||
Public tax history
| Year | Property taxes | Tax assessment |
|---|---|---|
| 2025 | $544 +7.7% | $22,658 |
| 2024 | $505 -51% | $22,658 -48.6% |
| 2023 | $1,031 +11.8% | $44,058 +10% |
| 2022 | $922 +9.1% | $40,053 +10% |
| 2021 | $845 +6.9% | $36,412 +4.9% |
| 2020 | $790 +11.9% | $34,713 +10% |
| 2019 | $706 -10.1% | $31,557 -13.3% |
| 2018 | $785 -17.4% | $36,412 |
| 2017 | $951 | $36,412 |
| 2016 | $951 +0.9% | $36,412 |
| 2015 | $942 +3.9% | $36,412 |
| 2014 | $907 +9.5% | $36,412 |
| 2013 | $828 +3.7% | $36,412 |
| 2012 | $799 -2.8% | $36,412 -5.3% |
| 2011 | $822 | $38,435 -5% |
| 2010 | -- | $40,458 -9.1% |
| 2009 | $941 -25.2% | $44,504 -24.1% |
| 2008 | $1,258 -14% | $58,664 |
| 2006 | $1,463 | $58,664 +141.7% |
| 2005 | -- | $24,275 +0.6% |
| 2004 | $645 -1.1% | $24,140 |
| 2003 | $652 -0.7% | $24,140 |
| 2002 | $657 | $24,140 |
Find assessor info on the county website
Monthly payment
Est. payment
Payment breakdown
Explore the cost of this home by adjusting the details. Changes won't be saved.Climate risks
Neighborhood: 34601
Nearby schools
GreatSchools rating
- 3/10Brooksville Elementary SchoolGrades: PK-5Distance: 0.8 mi
- 2/10Hernando High SchoolGrades: PK,6-12Distance: 0.7 mi
- 5/10D. S. Parrott Middle SchoolGrades: 6-8Distance: 2.7 mi
Schools provided by the listing agent
- Elementary: Brooksville Elementary
- Middle: D.S. Parrot Middle
- High: Hernando High
Source: Stellar MLS. This data may not be complete. We recommend contacting the local school district to confirm school assignments for this home.
- $36,412-- bd-- ba-- sqftN Lemon Ave, BROOKSVILLE, FL 34601Off Market
- $24,0009,684 Square Feet250 N Lemon Ave, Brooksville, FL 34601Sold
- $45,0000.25 Acres0 N Lemon Ave, Brooksville, FL 34601Sold
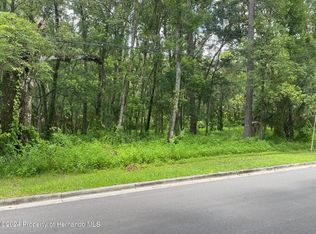
- $320,0003 bd2 ba1.4k sqft300 N Lemon Ave, Brooksville, FL 34601Sold

- $320,000-- bd-- ba-- sqft300 N Lemon Ave, Brooksville, FL 34601Sold
- $315,000-- bd-- ba-- sqft145 N Orange Ave, Brooksville, FL 34601Sold
- $121,4002 bd1 ba720 sqft408 N Lemon Ave, Brooksville, FL 34601Off Market
- $172,0002 bd1 ba1.1k sqft114 Tangerine St, Brooksville, FL 34601Off Market
A local agent can set up tours, give advice and negotiate with sellers.
A local lender can help you make sure your offer is ready when you are.
Similar homes
- $329,5002 bd2 ba1.6k sqft19689 Fort King Run, Brooksville, FL 34601New Construction

 Stellar MLS
 - $295,0003 bd2 ba1.3k sqft7457 Galloway Rd, Weeki Wachee, FL 34613For Sale
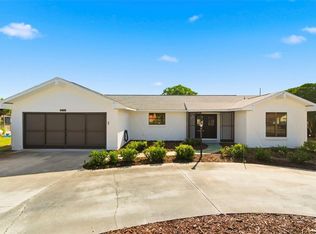 MLS ID #TB8508029, Nataliya Fillers, FUTURE HOME REALTY INC. Stellar MLS
 - $315,0003 bd2 ba1.4k sqft9015 Forest Oaks Blvd, Spring Hill, FL 34606For Sale
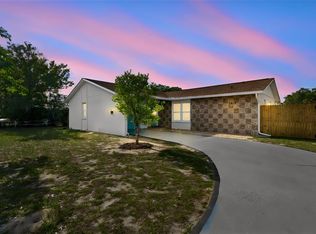 MLS ID #TB8506126, Annielys Moya Toledo, DALTON WADE INC. Stellar MLS
 - $340,0003 bd2 ba1.6k sqft4128 Everett Ave, Spring Hill, FL 34609For Sale
 MLS ID #W7884518, Kayla McDonald, PA, RE/MAX ALLIANCE GROUP. Stellar MLS
 - $329,9003 bd2 ba1.3k sqft16335 Force Rd, Weeki Wachee, FL 34614New ConstructionMLS ID #TB8522193, Michelle Guardino, PEOPLE'S TRUST REALTY. Stellar MLS
- $379,9993 bd3 ba2.1k sqft2265 Long View Cir, Brooksville, FL 34604For SaleMLS ID #TB8524204, Clay Glover, Jr, RE/MAX ACTION FIRST OF FLORIDA. Stellar MLS
- $320,0002 bd2 ba1.5k sqft9376 French Quarters Cir, Weeki Wachee, FL 34613For SaleMLS ID #TB8527813, Jacob Johnson, LPT REALTY, LLC. Stellar MLS
- $348,0003 bd2 ba1.7k sqft2433 Waterfall Dr, Spring Hill, FL 34608For SaleMLS ID #TB8524083, Julio Veloz Hernandez, AVISTA BAY REALTY, LLC. Stellar MLS
- $329,9003 bd2 ba1.3k sqft16325 Force Rd, Brooksville, FL 34614New ConstructionMLS ID #TB8522196, Michelle Guardino, PEOPLE'S TRUST REALTY. Stellar MLS
- $337,9004 bd3 ba1.9k sqft5215 Cap Rd, Brooksville, FL 34602New ConstructionStellar MLS
- $329,9003 bd2 ba1.8k sqft8078 Pagoda Dr, Spring Hill, FL 34606For SaleMLS ID #TB8460009, Ana Perez, DALTON WADE INC. Stellar MLS
- $299,0003 bd2 ba1.3k sqft7256 Pinehurst Dr, Spring Hill, FL 34606For SaleMLS ID #TB8518655, Anne Bromberg, RE/MAX ACTION FIRST OF FLORIDA. Stellar MLS
- $349,0003 bd2 ba1.6k sqft8948 Carrie Way, Weeki Wachee, FL 34613For SaleMLS ID #TB8526179, Marty Zachrison, PREMIER REALTY CONSULTANTS. Stellar MLS
- $339,9003 bd2 ba1.6k sqft1215 Waterfall Dr, Spring Hill, FL 34608For SaleMLS ID #TB8501932, Yisel Diaz Cruz, VITA LUXURY REALTY LLC. Stellar MLS
- $350,0004 bd3 ba2k sqft15663 Durango Cir, Brooksville, FL 34604For SaleMLS ID #S5143805, Mayling Marrero, KELLER WILLIAMS ADVANTAGE III. Stellar MLS
- $319,9993 bd2 ba1.5k sqft29312 Marker Loop, San Antonio, FL 33576For SaleMLS ID #TB8526724, Philip Bach, PA, IMPACT REALTY TAMPA BAY. Stellar MLS
- $295,9003 bd2 ba1.2k sqft5223 Cap Rd, Brooksville, FL 34602New ConstructionStellar MLS
- $369,9904 bd2 ba2k sqft12783 Linden Dr, Spring Hill, FL 34609For SaleMLS ID #TB8516400, Ana Perez, DALTON WADE INC. Stellar MLS
- $359,9003 bd2 ba1.3k sqft11 Carnation Ct E, Homosassa, FL 34446For SaleMLS ID #O6411323, Navid Rokh, EQUITYPRO LLC. Stellar MLS
- $304,9003 bd2 ba1.2k sqft13053 Trapper John Rd, Weeki Wachee, FL 34614New ConstructionStellar MLS
