Nestled on a tree-lined street in Millbrae's Highlands neighborhood, this enchanting 1931 Spanish Colonial Revival home showcases timeless architectural character. A red clay tile roof, stucco exterior, arched picture window, and wrought-iron accents create a picturesque first impression. Inside, graceful arches lead to a dramatic living room with vaulted wood-paneled ceilings, exposed beams, intricate ironwork, wood parque floors, and a striking tiled fireplace. The formal dining room opens to a sunroom / office area with treetop views. The inviting kitchen features granite counters, decorative tile, nice stainless steel appliances, and abundant cabinetry, while a sunny breakfast nook charms with botanical wallpaper, built-ins, and windows on three sides. The bedroom wing includes a vintage bath with stained-glass windows and tub, plus a remodeled hallway bath with charm and character. Two bedrooms offer backyard access. Outside, a deck overlooks northern hills and lush gardens with flagstone paths, flowering shrubs, mature trees, and a tiered stone fountain. A lower-level two-car tandem garage provides additional storage. Ideally situated near downtown Millbrae, parks, shops, dining, and transportation, this distinctive home blends historic elegance with Peninsula convenience.
Pending
$2,250,000
310 Palm Ave, Millbrae, CA 94030
3beds
1,840sqft
Single Family Residence, Residential
Built in 1931
6,000 Square Feet Lot
$-- Zestimate®
$1,223/sqft
$-- HOA
What's special
- 21 days
- 2,032
- 145
Zillow last checked:
Listing updated:
Listed by:
Debbie Wilhelm 01044009 650-400-3111,
Coldwell Banker Realty 650-558-4200
Source: MLSListings Inc,MLS#: ML82065623
Facts & features
Interior
Bedrooms & bathrooms
- Bedrooms: 3
- Bathrooms: 2
- Full bathrooms: 2
Rooms
- Room types: Office
Bedroom
- Features: GroundFloorBedroom, WalkinCloset
Bathroom
- Features: JackandJill, Marble, PrimaryStallShowers, StallShower, Tile, Tub, TubinPrimaryBedroom, UpdatedBaths, FullonGroundFloor, PrimaryOversizedTub
Dining room
- Features: FormalDiningRoom
Family room
- Features: NoFamilyRoom
Kitchen
- Features: Countertop_Granite
Heating
- Central Forced Air
Cooling
- None
Appliances
- Included: Gas Cooktop, Dishwasher, Double Oven, Built In Oven/Range, Refrigerator, Washer/Dryer
- Laundry: In Garage
Features
- Vaulted Ceiling(s)
- Flooring: Hardwood, Tile, Wood
- Number of fireplaces: 1
- Fireplace features: Living Room, Wood Burning
Interior area
- Total structure area: 1,840
- Total interior livable area: 1,840 sqft
Video & virtual tour
Property
Parking
- Total spaces: 2
- Parking features: Attached, Tandem
- Attached garage spaces: 2
Features
- Stories: 1
- Patio & porch: Deck
- Exterior features: Back Yard, Fenced, Drought Tolerant Plants
- Fencing: Back Yard
- Has view: Yes
- View description: City Lights
Lot
- Size: 6,000 Square Feet
- Features: Level
Details
- Parcel number: 024106120
- Zoning: R10006
- Special conditions: Standard
Construction
Type & style
- Home type: SingleFamily
- Architectural style: Spanish
- Property subtype: Single Family Residence, Residential
Materials
- Foundation: Concrete Perimeter and Slab
- Roof: TarGravel, Tile
Condition
- New construction: No
- Year built: 1931
Utilities & green energy
- Gas: PublicUtilities
- Sewer: Public Sewer
- Water: Public
- Utilities for property: Public Utilities, Water Public
Community & HOA
Location
- Region: Millbrae
Financial & listing details
- Price per square foot: $1,223/sqft
- Tax assessed value: $324,159
- Date on market: 10/23/2026
- Listing agreement: ExclusiveAgency
- Listing terms: CashorConventionalLoan
Estimated market value
Not available
Estimated sales range
Not available
$6,445/mo
Price history
| Date | Event | Price |
|---|---|---|
| 11/4/2026 | Pending sale | $2,250,000$1,223/sqft |
Source:  MLSListings Inc #ML82065623 Report a problem | ||
| 10/23/2026 | Listed for sale | $2,250,000$1,223/sqft |
Source: MLSListings Inc #ML82065623 Report a problem | ||
Public tax history
| Year | Property taxes | Tax assessment |
|---|---|---|
| 2026 | -- | $324,159 +2% |
| 2025 | $5,413 +4.2% | $317,804 +2% |
| 2024 | $5,193 +6.3% | $311,573 +2% |
| 2023 | $4,887 +36.8% | $305,464 +2% |
| 2022 | $3,572 +1.1% | $299,476 +2% |
| 2021 | $3,533 +1.6% | $293,605 +1% |
| 2020 | $3,478 +2.3% | $290,596 +2% |
| 2019 | $3,400 +1.9% | $284,899 +2% |
| 2018 | $3,336 +4.5% | $279,314 +2% |
| 2017 | $3,193 +1.6% | $273,839 +2% |
| 2016 | $3,143 +3% | $268,470 +1.5% |
| 2015 | $3,053 | $264,439 +2% |
| 2014 | $3,053 | $259,260 +0.5% |
| 2013 | -- | $258,089 +2% |
| 2012 | -- | $253,029 |
| 2011 | -- | $253,029 +2.8% |
| 2010 | -- | $246,215 -0.2% |
| 2009 | -- | $246,801 +2% |
| 2008 | -- | $241,962 +2% |
| 2007 | -- | $237,219 +2% |
| 2006 | -- | $232,569 |
| 2005 | -- | $232,569 +4% |
| 2004 | -- | $223,540 +1.9% |
| 2003 | -- | $219,444 +2% |
| 2002 | -- | $215,142 +2% |
| 2001 | -- | $210,924 +2% |
| 2000 | -- | $206,789 |
Find assessor info on the county website
Monthly payment
Est. payment
Payment breakdown
Explore the cost of this home by adjusting the details. Changes won't be saved.Climate risks
Neighborhood: 94030
Nearby schools
Schools provided by the listing agent
- Elementary: SpringValleyElementary_1
- Middle: TaylorMiddle
- High: MillsHigh
- District: MillbraeElementary
Source: MLSListings Inc. This data may not be complete. We recommend contacting the local school district to confirm school assignments for this home.
Similar homes
- $2,388,0003 bd3 ba2k sqft200 Magnolia Ave, Millbrae, CA 94030For Sale
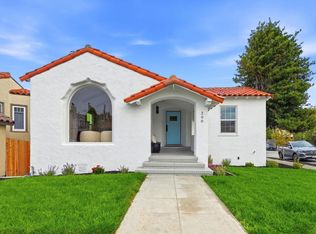 MLS ID #ML82066680, Larry Franzella. MLSListings Inc
- $2,200,0003 bd1 ba1.4k sqft151 El Bonito Way, Millbrae, CA 94030For Sale
 MLS ID #ML82065695, Fred Wolfe. MLSListings Inc
- $2,089,0005 bd3 ba2.2k sqft16 Madrid Ct, Millbrae, CA 94030For Sale
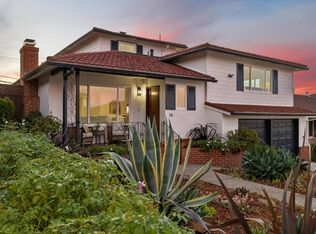 MLS ID #ML82066577, Disen Cai RE Group. MLSListings Inc
- $1,798,0003 bd2 ba1.5k sqft839 Robin Ln, Millbrae, CA 94030For Sale
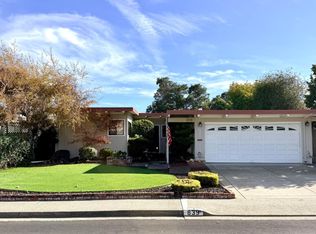 MLS ID #ML82067092, Rico Bautista. MLSListings Inc
Local buyer's agents are ready to help
