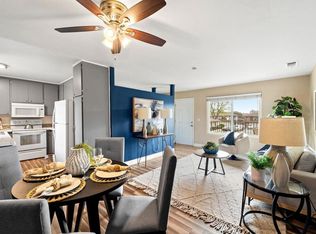
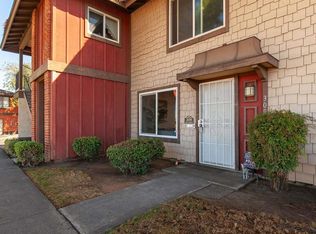
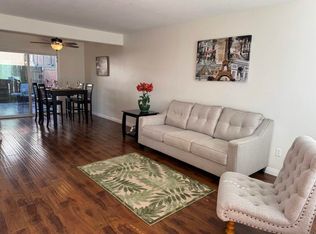
Welcome home to a well maintained 3 bedroom 1.5 bathroom townhome nestled in the Pepper Drive Estates community on the border of El Cajon and Santee. Located just off the 67 freeway, daily commutes and pleasure driving are made easy and convenient. Featuring two stories, an open concept first level, private patio, W/D hookups, and 3 total parking spaces including 1 garaged, this home offers the perfect option for most households. This home is move in ready with many large ticket items recently replaced including: Furnace, A/C system, recessed lighting, dual paned vinyl windows, breaker panel, exterior paint, water heater, upgraded cabinets, appliances, and bathrooms as well. Stop renting and start owning!
For sale
$510,000
310 Sun Ct, El Cajon, CA 92021
3beds
1,136sqft
Townhouse
Built in 1978
-- sqft lot
$-- Zestimate®
$449/sqft
$530/mo HOA
What's special
Two storiesPrivate patioOpen concept first levelBreaker panelExterior paintRecessed lightingDual paned vinyl windows
- 37 days
- 343
- 28
Likely to sell faster than
Zillow last checked:
Listing updated:
Listed by:
Jeffery J Summit DRE #02051232 619-852-3930,
Summit Realty and Management Inc.
Source: SDMLS,MLS#: 260023412 Originating MLS: SDMLS
Facts & features
Interior
Bedrooms & bathrooms
- Bedrooms: 3
- Bathrooms: 2
- Full bathrooms: 1
- 1/2 bathrooms: 1
Heating
- Forced Air Unit
Cooling
- Central Forced Air
Appliances
- Included: Dishwasher, Disposal, Microwave, Refrigerator, Electric Range, Free Standing Range
- Laundry: Electric
Interior area
- Total structure area: 1,136
- Total interior livable area: 1,136 sqft
Video & virtual tour
Property
Parking
- Total spaces: 3
- Parking features: Assigned, Detached
- Garage spaces: 1
Features
- Levels: 2 Story
- Stories: 2
- Pool features: Below Ground, Community/Common
- Fencing: Full,Wood
Details
- Parcel number: 3870903507
- Special conditions: Standard
Construction
Type & style
- Home type: Townhouse
- Property subtype: Townhouse
Materials
- Wood/Stucco
- Roof: Composition
Condition
- Year built: 1978
Utilities & green energy
- Sewer: Sewer Connected
- Water: Public
Community & HOA
Community
- Features: BBQ, Pool
- Subdivision: EL CAJON
HOA
- Services included: Common Area Maintenance, Exterior (Landscaping), Exterior Bldg Maintenance, Gas, Roof Maintenance, Sewer, Trash Pickup, Water
- HOA fee: $530 monthly
- HOA name: Pepper Drive Estates
Location
- Region: El Cajon
Financial & listing details
- Price per square foot: $449/sqft
- Tax assessed value: $530,602
- Date on market: 9/24/2026
- Listing terms: Assumable,Cash,Conventional,VA
Estimated market value
Not available
Estimated sales range
Not available
Not available
Price history
| Date | Event | Price |
|---|---|---|
| 9/25/2026 | Listed for sale | $510,000$449/sqft |
Source:  SDMLS #260023412 Report a problem | ||
| 10/13/2023 | Sold | $510,000-1.9%$449/sqft |
Source: SDMLS #230017157 Report a problem | ||
| 9/15/2023 | Pending sale | $520,000$458/sqft |
Source: SDMLS #230017157 Report a problem | ||
| 9/4/2023 | Listed for sale | $520,000+89.1%$458/sqft |
Source: SDMLS #230017157 Report a problem | ||
| 5/18/2017 | Sold | $275,000+95%$242/sqft |
Source: Public Record Report a problem | ||
| 7/30/2012 | Sold | $141,000+67.9%$124/sqft |
Source: Public Record Report a problem | ||
| 1/20/1999 | Sold | $84,000$74/sqft |
Source: Public Record Report a problem | ||
Public tax history
| Year | Property taxes | Tax assessment |
|---|---|---|
| 2026 | -- | $530,602 +2% |
| 2025 | $6,201 +1.1% | $520,199 +2% |
| 2024 | $6,131 +70.2% | $510,000 +66.3% |
| 2023 | $3,603 +0.8% | $306,762 +2% |
| 2022 | $3,574 +1.3% | $300,748 +2% |
| 2021 | $3,528 +1.2% | $294,851 +1% |
| 2020 | $3,486 +6.8% | $291,829 +2% |
| 2019 | $3,265 -0.9% | $286,108 +2% |
| 2018 | $3,295 +85.7% | $280,499 +87.5% |
| 2017 | $1,774 +3.4% | $149,602 +2% |
| 2016 | $1,716 +1.8% | $146,670 +1.5% |
| 2015 | $1,687 +2.1% | $144,468 +2% |
| 2014 | $1,651 | $141,639 +0.5% |
| 2013 | -- | $141,000 +34.5% |
| 2012 | -- | $104,830 +2% |
| 2011 | -- | $102,775 +0.8% |
| 2010 | -- | $102,008 -0.2% |
| 2009 | -- | $102,251 +2% |
| 2008 | -- | $100,247 +2% |
| 2007 | -- | $98,282 +2% |
| 2006 | -- | $96,356 +2% |
| 2005 | -- | $94,468 +2% |
| 2004 | -- | $92,617 +1.9% |
| 2003 | -- | $90,920 +2% |
| 2002 | -- | $89,138 +2% |
| 2001 | -- | $87,391 |
Find assessor info on the county website
Monthly payment
Est. payment
Payment breakdown
Explore the cost of this home by adjusting the details. Changes won't be saved.Climate risks
Neighborhood: Bostonia

Similar homes
- $499,0003 bd2 ba1.1k sqft319 Sun Ct, El Cajon, CA 92021For Sale
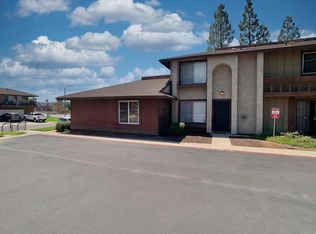 MLS ID #PTP2606785, Randy Lipsey, Keller Williams Realty. CRMLS
- $499,9993 bd2 ba1.1k sqft1248 Denver Ln Unit E, El Cajon, CA 92021For Sale
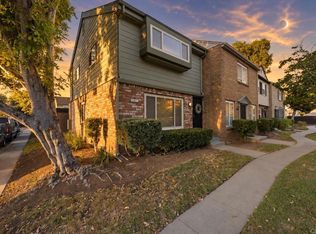 MLS ID #PTP2606969, Karime Manzur Castrellon, ShoppingSDHouses. CRMLS
- $459,0003 bd2 ba1.1k sqftPepper Tree Estates, El Cajon, CA 92021For Sale
 MLS ID #260017050, Renee Milton, Coastal Luxe Properties, Inc. SDMLS
- $475,0003 bd2 ba1.1k sqft1682 Summertime Dr, El Cajon, CA 92021For Sale
 MLS ID #PTP2607736, Deborah Jackson, Cabrillo Mortgage & Realty Svc. CRMLS
