Skip main navigation
Off market
  • Price Unknown

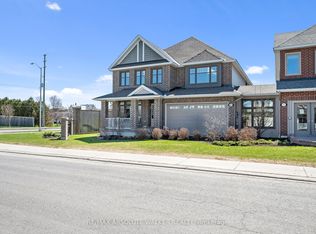
    310 Towhee Pl, Ottawa, ON K2J 5V4

    4beds
    SingleFamily
    Built in 2012
    3,737 Square Feet Lot
    $-- Zestimate®
    C$--/sqft
    C$4,134 Estimated rent

    Home value

    Not available

    Estimated sales range

    Not available

    Not available

    Loading
    Loading...

    Owner options

    List your home for rent

    C$4,134/mo

    Rent Zestimate®

    Find your next renter with Zillow Rental Manager. Plus, with online applications, you can quickly screen prospective tenants – for free.

    Learn more

    C$4,134/mo

    Rent Zestimate®

    Refinance and save

    Refinancing to a lower rate could help reduce your monthly payments and save thousands over the life of the loan.

    See today's rates

    Explore your selling options

    Work with a Zillow partner agent

    Leverage their expertise and Zillow's premium Showcase listings to get your home seen by more buyers.

    Get started

    List with your own agent

    Get your home in front of millions of buyers by listing it on Zillow.

    Learn how to do it

    Sell it yourself

    Take full control of how buyers see your home on Zillow by listing For Sale by Owner (FSBO).

    List your home

    What's special

    Meticulously keptSpacious tiled entryGas fireplaceDining rmLiving rmExtended deckOpen concept kitchen

    Welcome to 310 Towhee Pl, your live in oasis with over 2700sqft of livable space above ground + a fully finished basement with full 3pc bath (2022). Located in the desirable neighbourhood of Half Moon Bay and walking distance to the Minto rec centre, this meticulously kept 4 bed+loft, 5 bath single home offers everything a family could need. As you approach the home, you will find the front exterior has been landscaped with perennials, high end stonework on the driveway and porch with a backyard oasis featuring an extended deck, patio stones and hard top gazebo. Inside, you will find a spacious tiled entry adjacent to the recently remodelled powder rm, with french doors that lead to the main floor which offers 9ft ceilings, mudroom, living rm w fireplace, dining rm, open concept kitchen overlooking the family room w gas fireplace. The stairs to the 2nd lvl offer high end carpet with a hardwood landing at the top, 4 spacious bedrooms, 3 baths, loft+laundry. One photo virtually staged. 2022-10-19

    This property is off market, which means it's not currently listed for sale or rent on Zillow. This may be different from what's available on other websites or public sources.

    Facts & features

    Interior

    Bedrooms & bathrooms
    • Bedrooms: 4
    • Bathrooms: 6
    • Full bathrooms: 5
    • 1/2 bathrooms: 1
    Heating
    • Forced air, Gas
    Cooling
    • Central
    Appliances
    • Included: Refrigerator
    Features
    • Flooring: Tile, Carpet, Hardwood

    Property

    Parking
    • Total spaces: 2
    Features
    • Exterior features: Brick
    Lot
    • Size: 3,737 Square Feet

    Construction

    Type & style
    • Home type: SingleFamily
    Materials
    • Roof: Asphalt
    Condition
    • Year built: 2012

    Community & HOA

    Location
    • Region: Ottawa

    Price history

    Price history is unavailable.

    Public tax history

    Tax history is unavailable.

    Neighborhood: K2J

    Nearby schools

    GreatSchools rating

    No schools nearby

    We couldn't find any schools near this home.