This well-cared-for 2-bedroom, 1.5-bath home offers comfortable and convenient one-level living. Features include main-floor laundry, a full, exceptionally clean basement offering plenty of storage, an attached garage, and nice outdoor space. As an added bonus, the stove, refrigerator, dishwasher, washer, dryer, and water softener are all included! Schedule your showing today!
For sale
$120,000
310 W 2nd St, Sutherland, IA 51058
2beds
896sqft
Single Family Residence
Built in 1958
9,147 Square Feet Lot
$116,200 Zestimate®
$134/sqft
$-- HOA
What's special
Main-floor laundryAttached garageNice outdoor space
- 22 days
- 154
- 7
Likely to sell faster than
Zillow last checked:
Listing updated:
Listed by:
Stacey Zimmer 712-299-0238,
J & K Real Estate
Source: My State MLS,MLS#: 12043972
Facts & features
Interior
Bedrooms & bathrooms
- Bedrooms: 2
- Bathrooms: 1
- Full bathrooms: 1
Rooms
- Room types: Kitchen, Living Room
Kitchen
- Features: Galley, Laminate Counters
Basement
- Area: 0
Heating
- Propane, Forced Air
Cooling
- Central
Appliances
- Included: Refrigerator, Oven, Washer
Features
- Flooring: Hardwood, Carpet, Laminate
- Basement: Unfinished
- Has fireplace: No
Interior area
- Total structure area: 896
- Total interior livable area: 896 sqft
- Finished area above ground: 896
Property
Parking
- Total spaces: 1
- Parking features: Attached
- Garage spaces: 1
Features
- Stories: 1
Lot
- Size: 9,147 Square Feet
Details
- Parcel number: 0000531700
- Lease amount: $0
- Special conditions: Estate
Construction
Type & style
- Home type: SingleFamily
- Property subtype: Single Family Residence
Materials
- Frame, Vinyl Siding
- Roof: Asphalt
Condition
- New construction: No
- Year built: 1958
Utilities & green energy
- Electric: Amps(0)
- Sewer: Municipal
- Water: Municipal
Community & HOA
HOA
- Has HOA: No
Location
- Region: Sutherland
Financial & listing details
- Price per square foot: $134/sqft
- Tax assessed value: $78,560
- Annual tax amount: $738
- Date on market: 10/28/2026
- Date available: 10/26/2026
- Listing agreement: Exclusive
Estimated market value
$116,200
$110,000 - $122,000
$889/mo
Price history
| Date | Event | Price |
|---|---|---|
| 10/28/2026 | Listed for sale | $120,000$134/sqft |
Source: My State MLS #12043972 Report a problem | ||
Public tax history
| Year | Property taxes | Tax assessment |
|---|---|---|
| 2025 | $738 +2.5% | $78,560 +22.2% |
| 2024 | $720 +17.3% | $64,270 |
| 2023 | $614 +12% | $64,270 +45.8% |
| 2022 | $548 +6.6% | $44,090 |
| 2021 | $514 -23% | $44,090 +12.6% |
| 2020 | $668 +15% | $39,140 |
| 2019 | $581 -22.2% | $39,140 +4.4% |
| 2018 | $746 +65.1% | $37,480 +1.4% |
| 2017 | $452 -23.6% | $36,960 |
| 2016 | $592 | $36,960 |
| 2015 | $592 -5.7% | $36,960 |
| 2014 | $628 +15% | $36,960 |
| 2013 | $546 +0.4% | -- |
| 2012 | $544 -3.9% | -- |
| 2011 | $566 +5.2% | -- |
| 2010 | $538 +17.5% | -- |
| 2009 | $458 -1.7% | -- |
| 2008 | $466 +2.2% | -- |
| 2007 | $456 | -- |
Find assessor info on the county website
Monthly payment
Est. payment
Payment breakdown
Explore the cost of this home by adjusting the details. Changes won't be saved.Climate risks
Neighborhood: 51058
Nearby schools
Schools provided by the listing agent
- District: South O'brien Comm School District
Source: My State MLS. This data may not be complete. We recommend contacting the local school district to confirm school assignments for this home.
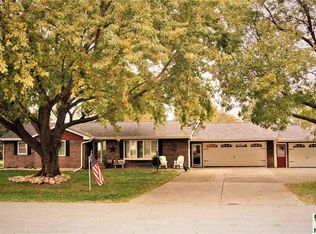
Similar homes
- $84,9002 bd1 ba912 sqft111 S Maple St, Paullina, IA 51046For Sale
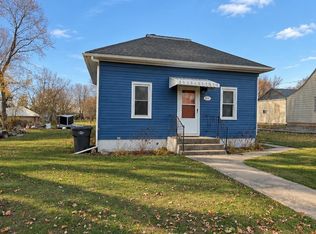 MLS ID #261487, Megan Gable, Northwest Realty. Iowa Great Lakes BOR
- $124,0003 bd1 ba1k sqft211 E Grand Ave, Paullina, IA 51046For Sale

 MLS ID #833925, Corey Elgersma, ISB Services Inc. Northwest Iowa Regional BOR
- $115,0003 bd1 ba1k sqft733 W Cherry St, Cherokee, IA 51012For Sale
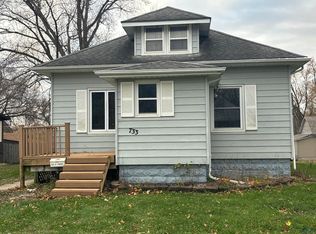 MLS ID #835380, Brian L Decker, Rasmus Realty & Auction. Northwest Iowa Regional BOR
- $117,5002 bd1 ba944 sqft155 4th St NE, Primghar, IA 51245For Sale
 MLS ID #261057, Megan Gable, Northwest Realty. Iowa Great Lakes BOR
- $129,0003 bd1 ba1k sqft315 S Clark St, Paullina, IA 51046For SaleMLS ID #833603, Dean Fjeld, Northwest Realty. Northwest Iowa Regional BOR
- $89,0002 bd1 ba980 sqft218 S Morse Ave, Calumet, IA 51009For SaleMLS ID #834849, Bailey Francis, ISB Services Inc. Northwest Iowa Regional BOR
- $132,0003 bd1 ba1.2k sqft315 S 10th St, Cherokee, IA 51012For SaleMLS ID #834234, Rusty W Rasmus, Rasmus Realty & Auction. Northwest Iowa Regional BOR
- $115,0001 bd1 ba1.1k sqft930 Harris St, Cherokee, IA 51012New ConstructionMLS ID #834539, Joyce L Rasmus, Rasmus Realty & Auction. Northwest Iowa Regional BOR
- $85,0002 bd1 ba768 sqft1114 W Willow St, Cherokee, IA 51012For SaleMLS ID #835034, Andrew Lee Carlson, EXIT Realty Midwest - Cherokee. Northwest Iowa Regional BOR
- $62,5002 bd1 ba664 sqft426 Summit St, Cherokee, IA 51012For SaleMLS ID #835078, Jacquelyn Brummond, United Real Estate Solutions. Northwest Iowa Regional BOR
