Skip main navigation
Sold
  • Price Unknown

    3100 Kathy Ln, Fort Worth, TX 76123

    4beds
    2,472sqft
    Single Family Residence
    Built in 1989
    7,143 Square Feet Lot
    $311,800 Zestimate®
    $--/sqft
    $2,619 Estimated rent

    Home value

    $311,800

    $287,000 - $337,000

    $2,619/mo

    Zestimate® history
    Loading
    Loading...

    Owner options

    List your home for rent

    $2,619/mo

    Rent Zestimate®

    Find your next renter with Zillow Rental Manager. Plus, with online applications, you can quickly screen prospective tenants – for free.

    Learn more

    $2,619/mo

    Rent Zestimate®

    Refinance and save

    Refinancing to a lower rate could help reduce your monthly payments and save thousands over the life of the loan.

    See today's rates

    Explore your selling options

    Work with a Zillow partner agent

    Leverage their expertise and Zillow's premium Showcase listings to get your home seen by more buyers.

    Get started

    List with your own agent

    Get your home in front of millions of buyers by listing it on Zillow.

    Learn how to do it

    Sell it yourself

    Take full control of how buyers see your home on Zillow by listing For Sale by Owner (FSBO).

    List your home

    What's special

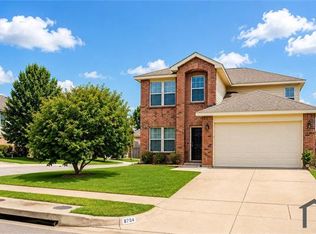
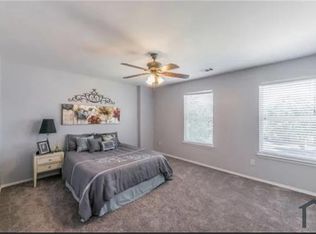
    Welcome to this stunning home located on a large corner lot on the beautiful tree lined streets of Meadow Creek, a perfect blend of elegance and modern functionality. As you step inside, you're greeted by soaring cathedral ceilings that create an open and airy atmosphere. The interior features brand-new luxury plank flooring that flows seamlessly throughout this spectacular home! The heart of the home is the beautifully appointed kitchen, boasting exquisite new quartz countertops paired with new state-of-the-art stainless steel appliances. This culinary haven is open to both dining rooms and living room making it ideal for entertaining family and friends. The designer lighting throughout adds a touch of sophistication. Natural light floods the living areas through impressive floor-to-ceiling windows, providing a bright and inviting ambiance. The oversized primary bedroom is ideal for rest and relaxation and features a newly renovated ensuite bathroom with a large walk in closet. Retreat to the gorgeous upstairs loft llving space and flexible 4th bedroom which would also be ideal for a home office. Whether it’s day or night, the thoughtfully designed spaces are perfect for both relaxation and entertaining. With a new roof and new HVAC system, this home not only looks great but is also equipped for comfort and efficiency. Every corner of this residence reflects meticulous attention to detail and a commitment to quality living. LOCATION, LOCATION! Only one block from Creek Side Park, and a couple blocks from Spring Creek Park, where you can enjoy walking trails, tennis courts, play equipment and more!

    Zillow last checked:

    Listing updated:

    Listed by:

    Cara Hackley 0648003 817-905-6788,

    OnDemand Realty 214-766-5833

    Bought with:

    James Fairchild

    Ebby Halliday, REALTORS

    Source: NTREIS,MLS#: 20930038

    Facts & features

    Interior

    Bedrooms & bathrooms
    • Bedrooms: 4
    • Bathrooms: 3
    • Full bathrooms: 2
    • 1/2 bathrooms: 1
    Primary bedroom
    • Features: Ceiling Fan(s), Dual Sinks, En Suite Bathroom, Garden Tub/Roman Tub, Jetted Tub, Linen Closet, Separate Shower, Walk-In Closet(s)
    • Level: First
    • Dimensions: 14 x 14
    Bedroom
    • Features: Ceiling Fan(s)
    • Level: Second
    • Dimensions: 13 x 9
    Bedroom
    • Features: Ceiling Fan(s)
    • Level: Second
    • Dimensions: 11 x 12
    Bedroom
    • Features: Ceiling Fan(s)
    • Level: Second
    • Dimensions: 13 x 11
    Primary bathroom
    • Features: Built-in Features, Dual Sinks, En Suite Bathroom, Garden Tub/Roman Tub, Jetted Tub, Stone Counters, Sink, Separate Shower
    • Level: First
    • Dimensions: 14 x 11
    Dining room
    • Level: First
    • Dimensions: 12 x 11
    Dining room
    • Level: First
    • Dimensions: 9 x 9
    Family room
    • Features: Ceiling Fan(s)
    • Level: Second
    • Dimensions: 15 x 11
    Other
    • Features: Dual Sinks, Stone Counters
    • Level: Second
    • Dimensions: 10 x 6
    Half bath
    • Features: Granite Counters
    • Level: First
    • Dimensions: 5 x 5
    Kitchen
    • Features: Breakfast Bar, Built-in Features, Pantry, Stone Counters
    • Level: First
    • Dimensions: 14 x 9
    Laundry
    • Level: First
    • Dimensions: 7 x 5
    Living room
    • Features: Ceiling Fan(s), Fireplace
    • Level: First
    • Dimensions: 14 x 19
    Heating
    • Central, Electric
    Cooling
    • Attic Fan, Central Air, Ceiling Fan(s)
    Appliances
    • Included: Convection Oven, Dishwasher, Electric Range, Electric Water Heater, Disposal, Microwave
    Features
    • Chandelier, Cathedral Ceiling(s), Decorative/Designer Lighting Fixtures, Eat-in Kitchen, High Speed Internet, Loft, Open Floorplan, Pantry, Cable TV, Walk-In Closet(s)
    • Has basement: No
    • Number of fireplaces: 1
    • Fireplace features: Masonry, Wood Burning
    Interior area
    • Total interior livable area: 2,472 sqft

    Property

    Parking
    • Total spaces: 2
    • Parking features: Door-Multi, Driveway, Garage Faces Front, Garage, Garage Door Opener, Kitchen Level
    • Attached garage spaces: 2
    • Has uncovered spaces: Yes
    Features
    • Levels: Two
    • Stories: 2
    • Pool features: None
    Lot
    • Size: 7,143 Square Feet
    Details
    • Parcel number: 06280528

    Construction

    Type & style
    • Home type: SingleFamily
    • Architectural style: Detached
    • Property subtype: Single Family Residence
    Materials
    • Brick
    • Foundation: Slab
    Condition
    • Year built: 1989

    Utilities & green energy

    • Sewer: Public Sewer
    • Water: Public
    • Utilities for property: Electricity Connected, Sewer Available, Separate Meters, Water Available, Cable Available

    Community & HOA

    Community
    • Features: Curbs
    • Subdivision: Meadow Creek #1 Add
    HOA
    • Has HOA: No
    Location
    • Region: Fort Worth

    Financial & listing details

    • Tax assessed value: $272,389
    • Annual tax amount: $6,637
    • Date on market: 5/8/2025
    • Cumulative days on market: 4 days
    • Listing terms: Cash,Conventional,VA Loan
    • Exclusions: Staging Items
    • Electric utility on property: Yes

    Price history

    DateEventPrice
    5/9/2026Listing removed$2,600$1/sqft
    Source: Zillow Rentals Report a problem
    4/22/2026Listed for rent$2,600$1/sqft
    Source: Zillow Rentals Report a problem
    5/30/2025Sold--
    Source: NTREIS #20930038 Report a problem
    5/17/2025Pending sale$315,000$127/sqft
    Source: NTREIS #20930038 Report a problem
    5/12/2025Contingent$315,000$127/sqft
    Source: NTREIS #20930038 Report a problem
    5/8/2025Listed for sale$315,000$127/sqft
    Source: NTREIS #20930038 Report a problem

    Public tax history

    YearProperty taxesTax assessment
    2025$6,579 -0.9%$272,389
    2024$6,637 -3.3%$272,389 -2.5%
    2023$6,864 +284.8%$279,260 +18.6%
    2022$1,784 +2.4%$235,550 +17%
    2021$1,741 +2.4%$201,338 +9.4%
    2020$1,701 +2.2%$184,065 -0.6%
    2019$1,664 +2.5%$185,173 +39.7%
    2018$1,624 +4.3%$132,594 +10%
    2017$1,557 +3.3%$120,540 +3%
    2016$1,508 -3.2%$116,978 +12%
    2015$1,558 $104,490 -2.6%
    2014$1,558 $107,300 +10.5%
    2013-- $97,100 +0.8%
    2012-- $96,300 -7.6%
    2011-- $104,200 +6.7%
    2010-- $97,700 -18.4%
    2009-- $119,700
    2008-- $119,700
    2007-- $119,700
    2006-- $119,700
    2005-- $119,700 +2%
    2004-- $117,300
    2003-- $117,300
    2002-- $117,300 +6.7%
    2001-- $109,900 +60.9%
    2000-- $68,300
    Find assessor info on the county website

    Neighborhood: Southgate

    Nearby schools

    GreatSchools rating
    Schools provided by the listing agent
    • Elementary: Meadowcreek
    • Middle: Crowley
    • High: North Crowley
    • District: Crowley ISD

    Source: NTREIS. This data may not be complete. We recommend contacting the local school district to confirm school assignments for this home.

    Get a cash offer in 3 minutes
    Find out how much your home could sell for in as little as 3 minutes with a no-obligation cash offer.
    Estimated market value
    $311,800
    Get a cash offer in 3 minutes
    Find out how much your home could sell for in as little as 3 minutes with a no-obligation cash offer.
    Estimated market value
    $311,800