This well-maintained 4 bedroom,3 bath home is on a corner lot with two spacious living areas. The large backyard is perfect for entertaining, and the house is just minutes from both the elementary and middle schools. A fantastic opportunity in a prime location.
For sale
$300,000
8701 Polo Dr, Fort Worth, TX 76123
4beds
2,505sqft
:
Get pre-qualified$2,274/mo
Single Family Residence
Built in 1999
5,793 Square Feet Lot
$291,100 Zestimate®
$120/sqft
$28/mo HOA
What's special
Corner lot
- 15 days |
- 377 |
- 19 |
Zillow last checked:
Listing updated:
Listed by:
Michelle Pina 0516247 817-592-3008,
Rendon Realty, LLC 817-592-3008
Source: NTREIS,MLS#: 21328334
Facts & features
Interior
Bedrooms & bathrooms
- Bedrooms: 4
- Bathrooms: 3
- Full bathrooms: 2
- 1/2 bathrooms: 1
Primary bedroom
- Features: Walk-In Closet(s)
- Level: First
- Dimensions: 16 x 14
Bedroom
- Features: Closet Cabinetry
- Level: Second
- Dimensions: 13 x 12
Bedroom
- Features: Closet Cabinetry
- Level: Second
- Dimensions: 16 x 12
Bonus room
- Level: Second
- Dimensions: 7 x 4
Dining room
- Level: First
- Dimensions: 14 x 12
Living room
- Level: First
- Dimensions: 18 x 14
Appliances
- Included: Dishwasher, Disposal
Features
- Cable TV
- Has basement: No
- Number of fireplaces: 1
- Fireplace features: Living Room
Interior area
- Total interior livable area: 2,505 sqft
Video & virtual tour
Property
Parking
- Total spaces: 2
- Parking features: Garage, Garage Door Opener
- Attached garage spaces: 2
Features
- Levels: Two
- Stories: 2
- Pool features: None
Lot
- Size: 5,793 Square Feet
Details
- Parcel number: 07229623
Construction
Type & style
- Home type: SingleFamily
- Architectural style: Detached
- Property subtype: Single Family Residence
- Attached to another structure: Yes
Condition
- Year built: 1999
Utilities & green energy
- Sewer: Public Sewer
- Water: Public
- Utilities for property: Sewer Available, Water Available, Cable Available
Community & HOA
Community
- Subdivision: Fox Run Add
HOA
- Has HOA: Yes
- Services included: Maintenance Grounds
- HOA fee: $85 quarterly
- HOA name: Cma
- HOA phone: 972-943-2828
Location
- Region: Fort Worth
Financial & listing details
- Price per square foot: $120/sqft
- Tax assessed value: $304,835
- Annual tax amount: $7,362
- Date on market: 7/11/2026
- Cumulative days on market: 15 days
- Exclusions: refrigerator, washer dryer
Estimated market value
$291,100
$277,000 - $306,000
$2,590/mo
Price history
| Date | Event | Price |
|---|---|---|
| 7/11/2026 | Listed for sale | $300,000+53.8%$120/sqft |
Source: NTREIS #21328334 Report a problem | ||
| 5/2/2019 | Listing removed | $195,000$78/sqft |
Source: JP and Associates Fort Worth #14049514 Report a problem | ||
| 3/30/2019 | Pending sale | $195,000$78/sqft |
Source: JP and Associates Fort Worth #14049514 Report a problem | ||
| 3/23/2019 | Listed for sale | $195,000+69.7%$78/sqft |
Source: JP and Associates Fort Worth #14049514 Report a problem | ||
| 6/27/2013 | Sold | -- |
Source: Agent Provided Report a problem | ||
| 4/30/2013 | Pending sale | $114,900$46/sqft |
Source: Century 21 Mike Bowman, Inc. #11939923 Report a problem | ||
| 4/24/2013 | Listed for sale | $114,900$46/sqft |
Source: Century 21 Mike Bowman, Inc. #11939923 Report a problem | ||
Public tax history
| Year | Property taxes | Tax assessment |
|---|---|---|
| 2025 | $4,594 -9.6% | $304,835 |
| 2024 | $5,079 +9.1% | $304,835 -6.4% |
| 2023 | $4,654 -16.7% | $325,674 +23.7% |
| 2022 | $5,588 +4.1% | $263,374 +14.7% |
| 2021 | $5,370 -10.2% | $229,568 +11.5% |
| 2020 | $5,982 +5.2% | $205,950 +6.2% |
| 2019 | $5,686 +12% | $193,845 +17.1% |
| 2018 | $5,079 +8.8% | $165,495 +10% |
| 2017 | $4,669 +6.8% | $150,478 +7.8% |
| 2016 | $4,372 +16.8% | $139,640 +18.1% |
| 2015 | $3,743 | $118,200 |
| 2014 | $3,743 | $118,200 |
| 2013 | -- | $118,200 -1.2% |
| 2012 | -- | $119,600 |
| 2011 | -- | $119,600 +6.8% |
| 2010 | -- | $112,000 -7.9% |
| 2009 | -- | $121,600 |
| 2008 | -- | $121,600 |
| 2007 | -- | $121,600 -3.3% |
| 2006 | -- | $125,700 |
| 2005 | -- | $125,700 +3.4% |
| 2004 | -- | $121,600 -1.1% |
| 2003 | -- | $123,000 +5.9% |
| 2002 | -- | $116,200 |
| 2001 | -- | $116,200 +3.7% |
| 2000 | -- | $112,100 |
Find assessor info on the county website
Monthly payment
Est. payment
Payment breakdown
Explore the cost of this home by adjusting the details. Changes won't be saved.Climate risks
Neighborhood: Fox Run
Nearby schools
GreatSchools rating
- 2/10Mary Harris Elementary SchoolGrades: PK-5Distance: 0.4 mi
- 2/10Crowley Middle SchoolGrades: 6-8Distance: 0.3 mi
- 3/10North Crowley High SchoolGrades: 9-12Distance: 0.8 mi
Schools provided by the listing agent
- Elementary: Hargrave
- Middle: Summer Creek
- High: North Crowley
- District: Crowley ISD
Source: NTREIS. This data may not be complete. We recommend contacting the local school district to confirm school assignments for this home.
- $431,4005 bd4 ba3.4k sqft873 Polo Dr, Fort Worth, TX 76123Off Market

- $256,0003 bd2 ba1.8k sqft8705 Polo Dr, Fort Worth, TX 76123Off Market
- $237,5003 bd2 ba1.4k sqft8709 Polo Dr, Fort Worth, TX 76123Off Market
- $228,8003 bd3 ba1.4k sqft8700 Hunters Trl, Fort Worth, TX 76123Off Market
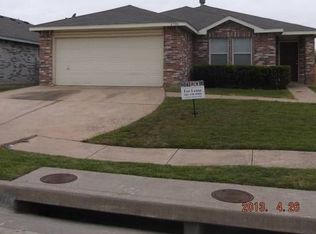
- $243,1003 bd2 ba1.5k sqft8704 Hunters Trl, Fort Worth, TX 76123Off Market
- $330,8004 bd3 ba3.2k sqft4008 Fox Trot Dr, Fort Worth, TX 76123Off Market
- $326,4003 bd2 ba3.3k sqft4012 Fox Trot Dr, Fort Worth, TX 76123Off Market
- $280,9003 bd2 ba2.3k sqft4021 Fox Trot Dr, Fort Worth, TX 76123Off Market
A local agent can set up tours, give advice and negotiate with sellers.
Similar homes
- $290,0004 bd3 ba2.8k sqft8769 Polo Dr, Fort Worth, TX 76123For Sale
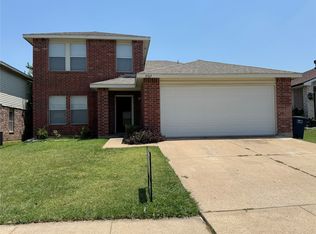 MLS ID #21339215, Leon Ly. NTREIS
 - $299,9004 bd3 ba2.5k sqft8721 Hunters Trl, Fort Worth, TX 76123For Sale
 MLS ID #21332753, Robyn Calo. NTREIS
 - $299,0004 bd2 ba2.5k sqft3883 Steeplechase Dr, Fort Worth, TX 76123For Sale
 MLS ID #21329509, Harrison Sharp. NTREIS
 - $320,0004 bd3 ba2.9k sqft9100 Troy Dr, Fort Worth, TX 76123For Sale
 MLS ID #21314211, Emmanuel Ohene-Gyeni. NTREIS
 - $265,0004 bd3 ba2.5k sqft4320 Meadowknoll Dr, Fort Worth, TX 76123For SaleMLS ID #21314158, Emmanuel Ohene-Gyeni. NTREIS
- $299,9004 bd3 ba2.7k sqft4333 Meadowknoll Dr, Fort Worth, TX 76123For SaleMLS ID #21216715, Don Lawyer. NTREIS
- $--3 bd2 ba2.7k sqft9020 Friendswood Dr, Fort Worth, TX 76123AuctionAuction.com 2
- $299,5003 bd2 ba2k sqft8513 Orlando Springs Dr, Fort Worth, TX 76123For SaleMLS ID #21295700, Misty Quigley. NTREIS
- $319,9004 bd3 ba2.5k sqft3900 Country Ln, Fort Worth, TX 76123For SaleMLS ID #21270963, Dennys Gonzalez. NTREIS
- $284,0004 bd2 ba2.2k sqft9037 Troy Dr, Fort Worth, TX 76123For SaleMLS ID #21282778, Lawrence Matthews. NTREIS
- $265,0003 bd2 ba1.4k sqft3883 Fox Run Dr, Fort Worth, TX 76123For SaleMLS ID #21323451, Tatem Bullard. NTREIS
- $285,0004 bd2 ba2.1k sqft4016 Tarpon Springs Dr, Fort Worth, TX 76123For SaleMLS ID #21290375, Ravi Raghavan. NTREIS
- $329,9004 bd2 ba2.2k sqft4500 Southbend Dr, Fort Worth, TX 76123For SaleMLS ID #21312993, Charles Morgan. NTREIS
- $310,0004 bd3 ba2.3k sqft8212 Dynasty Dr, Fort Worth, TX 76123For SaleMLS ID #21272172, Bea Flores. NTREIS
- $--3 bd2 ba1.5k sqft4405 Chaparral Creek Dr, Fort Worth, TX 76123AuctionAuction.com 2
- $329,9003 bd2 ba2.3k sqft4605 Bellflower Way, Fort Worth, TX 76123For SaleMLS ID #21310615, Steve Skains. NTREIS
- $294,9994 bd3 ba1.6k sqft8405 Tallahassee Ln, Fort Worth, TX 76123For SaleMLS ID #21254183, Ana Garrett. NTREIS
- $299,9004 bd2 ba1.9k sqft3204 Quiet Valley Rd, Fort Worth, TX 76123For SaleMLS ID #21305893, Quantence Walker. NTREIS
- $285,0003 bd2 ba2.1k sqft8520 Rock Creek Dr, Fort Worth, TX 76123For SaleMLS ID #21121433, Julie Ha. NTREIS
- $270,0005 bd2 ba2.1k sqft8832 Elk Creek Ln, Fort Worth, TX 76123For SaleMLS ID #21327013, Sebastian Abraham. NTREIS
