This inviting Post Falls home offers a comfortable layout with bright living spaces, an open kitchen and dining area, and room to spread out inside and out. The home features several valuable updates, including a newer roof, newer carpet, LVP flooring, and a rebuilt covered deck. The kitchen offers generous cabinet and counter space, stainless appliances, and convenient access to the dining area and back deck, with appliances included. Multiple bedrooms and flexible rooms provide options for guests, work-from-home space, hobbies, or additional living needs. Outside, enjoy a fenced backyard with a covered deck, concrete patio, lawn space, storage shed, and nearby mountain views. The attached garage and driveway add useful parking and storage. The HOA also provides access to fenced private camper, boat, and RV parking within the development. Located near parks, schools, shopping, and commuter routes, this home is ready for its next chapter. This inviting Post Falls home offers a comfortable layout with bright living spaces, an open kitchen and dining area, and room to spread out inside and out. The home features several valuable updates, including a newer roof, newer carpet, LVP flooring, and a rebuilt covered deck. The kitchen offers generous cabinet and counter space, stainless appliances, and convenient access to the dining area and back deck, with appliances included. Multiple bedrooms and flexible rooms provide options for guests, work-from-home space, hobbies, or additional living needs. Outside, enjoy a fenced backyard with a covered deck, concrete patio, lawn space, storage shed, and nearby mountain views. The attached garage and driveway add useful parking and storage. The HOA also provides access to fenced private camper, boat, and RV parking within the development. Located near parks, schools, shopping, and commuter routes, this home is ready for its next chapter.
Pending
$449,000
3100 N Treaty Rock Blvd, Post Falls, ID 83854
3beds
2baths
1,481sqft
:
Get pre-qualified$2,626/mo
Single Family Residence
Built in 2000
6,098 Square Feet Lot
$-- Zestimate®
$303/sqft
$-- HOA
What's special
Storage shedBright living spacesComfortable layoutAttached garage and drivewayNearby mountain viewsNewer roofLvp flooring
- 61 days |
- 37 |
- 2 |
Likely to sell faster than
Zillow last checked:
Listing updated:
Listed by:
Johnny Jaynes 509-279-4885,
Realty One Group Eclipse
Source: Coeur d'Alene MLS,MLS#: 26-5971
Facts & features
Interior
Bedrooms & bathrooms
- Bedrooms: 3
- Bathrooms: 2
- Main level bathrooms: 2
- Main level bedrooms: 2
Heating
- Natural Gas, Electric, Forced Air, Furnace
Appliances
- Included: Disposal, Dishwasher
- Laundry: Washer Hookup
Features
- High Speed Internet
- Flooring: Vinyl, Carpet, LVP
- Basement: Finished,Daylight
- Has fireplace: No
- Common walls with other units/homes: No Common Walls
Interior area
- Total structure area: 1,481
- Total interior livable area: 1,481 sqft
Video & virtual tour
Property
Parking
- Parking features: Garage - Attached
- Has attached garage: Yes
Features
- Exterior features: Lighting, See Remarks, Lawn
- Has view: Yes
- View description: Mountain(s)
Lot
- Size: 6,098 Square Feet
- Features: Level
Details
- Parcel number: P89140080020
- Zoning: R-1
Construction
Type & style
- Home type: SingleFamily
- Property subtype: Single Family Residence
Materials
- Frame
- Foundation: Concrete Perimeter
- Roof: Composition,See Remarks
Condition
- Year built: 2000
- Major remodel year: 2025
Utilities & green energy
- Sewer: Public Sewer
- Water: Public
- Utilities for property: Cable Available, DSL Available
Community & HOA
Community
- Subdivision: Treaty Rock
HOA
- Has HOA: Yes
- Services included: Maintenance Grounds, Snow Removal
- HOA name: Treaty Rock Estates
Location
- Region: Post Falls
Financial & listing details
- Price per square foot: $303/sqft
- Tax assessed value: $387,690
- Annual tax amount: $1,442
- Date on market: 6/11/2026
- Road surface type: Paved, See Remarks
Estimated market value
Not available
Estimated sales range
Not available
Not available
Price history
| Date | Event | Price |
|---|---|---|
| 6/26/2026 | Pending sale | $449,000$303/sqft |
Source:  Coeur d'Alene MLS #26-5971 Report a problem Coeur d'Alene MLS #26-5971 Report a problem | ||
| 6/11/2026 | Listed for sale | $449,000+66%$303/sqft |
Source: Coeur d'Alene MLS #26-5971 Report a problem | ||
| 6/19/2019 | Sold | -- |
Source: Agent Provided Report a problem | ||
| 5/3/2019 | Listed for sale | $270,500+63.1%$183/sqft |
Source: John L Scott Real Estate #19-4271 Report a problem | ||
| 2/28/2015 | Listing removed | $165,900$112/sqft |
Source: Vflyer Homes #14-11120 Report a problem | ||
| 1/16/2015 | Price change | $165,900-0.1%$112/sqft |
Source: Vflyer Homes #14-11120 Report a problem | ||
| 10/24/2014 | Listed for sale | $166,000$112/sqft |
Source: Scharf Realty Group Report a problem | ||
Public tax history
| Year | Property taxes | Tax assessment |
|---|---|---|
| 2025 | $1,442 +0.5% | $262,690 +3.8% |
| 2024 | $1,435 +10.1% | $253,010 -9.2% |
| 2023 | $1,303 -34.3% | $278,630 -12.4% |
| 2022 | $1,985 -29.1% | $317,991 +8.7% |
| 2021 | $2,798 +94.6% | $292,530 +19.2% |
| 2020 | $1,438 +5.2% | $245,450 +16.8% |
| 2019 | $1,367 -4.9% | $210,120 +11.1% |
| 2018 | $1,438 +9.3% | $189,110 +13.7% |
| 2017 | $1,315 +5.1% | $166,380 +11.5% |
| 2016 | $1,252 +3% | $149,280 +4.9% |
| 2015 | $1,215 | $142,310 +14.3% |
| 2013 | $1,215 | $124,480 +2.8% |
| 2012 | -- | $121,130 -10% |
| 2011 | -- | $134,600 -1.8% |
| 2010 | -- | $137,120 |
Find assessor info on the county website
Monthly payment
Est. payment
Payment breakdown
Explore the cost of this home by adjusting the details. Changes won't be saved.Climate risks
Neighborhood: 83854
Nearby schools
GreatSchools rating
- 6/10Mullan Trail Elementary SchoolGrades: PK-5Distance: 1.2 mi
- 5/10River City Middle SchoolGrades: 6-8Distance: 0.8 mi
- 2/10New Vision Alternative SchoolGrades: 9-12Distance: 1.5 mi
- $396,8003 bd2 ba1.1k sqft3120 N Treaty Rock Blvd, Post Falls, ID 83854Off Market
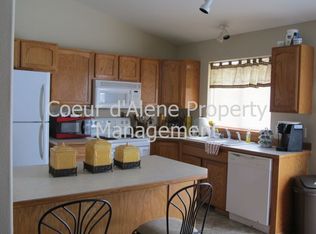
- $373,9002 bd1 ba900 sqft3080 N Treaty Rock Blvd, Post Falls, ID 83854Off Market

- $482,6005 bd3 ba1.9k sqft3140 N Treaty Rock Blvd, Post Falls, ID 83854Off Market
- $397,5003 bd2 ba1.4k sqft2803 N Sharon Dr, Post Falls, ID 83854Off Market

- $369,200-- bd-- ba1.1k sqft2805 N Sharon Dr, Post Falls, ID 83854Off Market
- $--3 bd2 ba1.4k sqft205 W Pueblo Ave, Post Falls, ID 83854Sold
- $365,500-- bd-- ba-- sqft2801 N Sharon Dr, Post Falls, ID 83854Off Market
- $--3 bd2 ba1k sqft2807 N Sharon Dr, Post Falls, ID 83854Sold
A local agent can set up tours, give advice and negotiate with sellers.
Similar homes
- $459,9903 bd2 ba1.1k sqft2005 N Blossom Ct, Post Falls, ID 83854For Sale
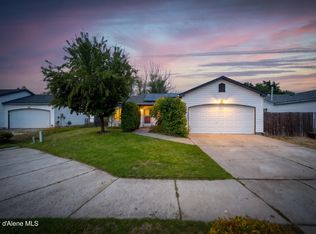 MLS ID #26-8159, Vince Marjes, The Agency Coeur d'Alene. Coeur d'Alene MLS
 - $459,9003 bd2 ba1.2k sqft1704 N Trellis Ct, Post Falls, ID 83854For Sale
 MLS ID #26-8083, Angie Dethloff, CENTURY 21 Beutler & Associates. Coeur d'Alene MLS
 - $434,9003 bd2 ba1.4k sqft2359 E Bremington St, Post Falls, ID 83854For Sale
 MLS ID #26-8041, Lenae Thornton, Keller Williams Spokane. Coeur d'Alene MLS
 - $455,0003 bd2 ba1.2k sqft2007 N Mackenzie Dr, Post Falls, ID 83854For Sale
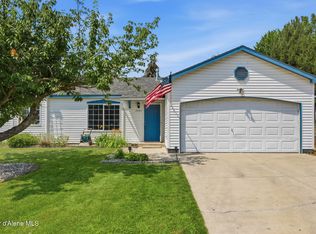 MLS ID #26-7604, Anthony Norris, Windermere/Coeur d'Alene Realty Inc. Coeur d'Alene MLS
 - $449,0003 bd2 ba1.2k sqft8696 N Spokane St, Post Falls, ID 83854For SaleMLS ID #26-7607, Lea Williams, Tomlinson Sotheby's International Realty (Idaho). Coeur d'Alene MLS
- $499,9004 bd2 ba1.8k sqft2740 N Rawhide Ridge Rd, Post Falls, ID 83854For SaleMLS ID #26-5408, Theresa Marie Fischer, Amplify Real Estate Services Idaho LLC. Coeur d'Alene MLS
- $475,0003 bd3 ba1.8k sqft2347 N Bunchgrass Dr, Post Falls, ID 83854For SaleMLS ID #26-6274, Sheree Cooper, Keller Williams Realty Coeur d'Alene. Coeur d'Alene MLS
- $480,0003 bd2 ba1.6k sqft903 E 11th Ave, Post Falls, ID 83854For SaleMLS ID #26-6179, James Bartholomew, Kelly Right Real Estate. Coeur d'Alene MLS
- $498,5003 bd2 ba1.8k sqft2473 N Bunchgrass Dr, Post Falls, ID 83854For SaleMLS ID #26-5857, Jennifer Puckett, The Experience Northwest. Coeur d'Alene MLS
- $458,5003 bd2 ba1.1k sqft600 N Elm Rd, Post Falls, ID 83854For SaleMLS ID #26-7439, Melody Behmer, Kelly Right Real Estate. Coeur d'Alene MLS
- $459,0003 bd2 ba1.1k sqft3611 E Kauffman Ln, Post Falls, ID 83854For SaleMLS ID #26-7635, Aimee Gerome, Keller Williams Realty Coeur d'Alene. Coeur d'Alene MLS
- $499,9004 bd3 ba2k sqft1170 N Jamison Ct, Post Falls, ID 83854For SaleMLS ID #26-5625, Scott J Fink, CENTURY 21 Beutler & Associates. Coeur d'Alene MLS
- $385,0002 bd2 ba972 sqft2077 N Travis Ln, Post Falls, ID 83854For SaleMLS ID #26-7619, Vince Marjes, The Agency Coeur d'Alene. Coeur d'Alene MLS
- $549,9004 bd3 ba2.2k sqft3455 N Mila Ln, Post Falls, ID 83854For SaleMLS ID #26-7892, Courtney Lata, RE/MAX Centennial. Coeur d'Alene MLS
- $524,9903 bd3 ba1.5k sqft1576 N Firestone St, Post Falls, ID 83854For SaleMLS ID #26-6721, Chandler Johnson, Silvercreek Realty Group, LLC. Coeur d'Alene MLS
- $410,0003 bd3 ba1.4k sqft3306 E Lashawn Ct, Post Falls, ID 83854For SaleMLS ID #26-6844, Kelly Egan, Coldwell Banker Schneidmiller Realty. Coeur d'Alene MLS
- $575,0004 bd2 ba1.4k sqft18144 W Hauser View Dr, Hauser, ID 83854For SaleMLS ID #26-6261, Sarah Ann Roberts, Realty Northwest. Coeur d'Alene MLS
- $435,0003 bd2 ba1.8k sqft11704 E Alki Ave, Spokane, WA 99206For SaleMLS ID #202622164, Judy Klier, Realty One Group Eclipse. SMLS as distributed by MLS GRID
- $439,9003 bd2 ba1.3k sqft2064 W Normandie Ln, Coeur D Alene, ID 83815For SaleMLS ID #26-7008, Rita M Carlson, CENTURY 21 Beutler & Associates. Coeur d'Alene MLS
- $478,0003 bd2 ba1.4k sqft1397 W Ocean Ave, Coeur D Alene, ID 83815For SaleMLS ID #26-7762, Scott J Fink, CENTURY 21 Beutler & Associates. Coeur d'Alene MLS
