Experience luxury living in this spacious, beautifully designed condo. Located in the Bredar Village Horizontal Regime Phase VII Subdivision. You'll love the vaulted ceilings and clerestory windows that fill the space with natural light, along with granite countertops and ceramic wood-look tile flooring throughout. The open-concept provides generous living and dining space, ideal for both everyday comfort and entertaining. This two-bedroom, two-bath residence includes a private primary suite featuring a walk-in shower, double vanities, and an impressive walk-in closet. Equipped with a comfortable guest suite. Conveniently located in the 72404 zip code and just over 5 miles from Arkansas State University, approximately 7 miles from NEA Baptist Memorial Hospital, and about 5 miles from St. Bernards Medical Center. Call today to invest in tomorrow!
Active
Price cut: $2K (7/30)
$193,000
3100 Olivia Ct Suite 3, Jonesboro, AR 72404
2beds
1,280sqft
Townhouse
Built in 2024
-- sqft lot
$192,400 Zestimate®
$151/sqft
$150/mo HOA
What's special
Private primary suiteComfortable guest suiteDouble vanitiesImpressive walk-in closetWalk-in showerVaulted ceilingsGranite countertops
- 179 days |
- 60 |
- 9 |
Zillow last checked:
Listing updated:
Listed by:
Amber N Ahrent 870-680-3203,
Compass Rose Realty 870-336-1008
Source: CARMLS,MLS#: 26007687
Facts & features
Interior
Bedrooms & bathrooms
- Bedrooms: 2
- Bathrooms: 2
- Full bathrooms: 2
Rooms
- Room types: Other (see remarks)
Dining room
- Features: Kitchen/Dining Combo, Living/Dining Combo, Breakfast Bar
Heating
- Electric
Cooling
- Electric
Appliances
- Included: Microwave, Electric Range, Dishwasher, Disposal, Electric Water Heater
- Laundry: Washer Hookup, Electric Dryer Hookup, Laundry Room
Features
- Walk-In Closet(s), Ceiling Fan(s), Walk-in Shower, Breakfast Bar, Granite Counters, Pantry, Sheet Rock, Sheet Rock Ceiling, Vaulted Ceiling(s), Primary Bedroom/Main Lv, Guest Bedroom/Main Lv, Primary Bed. Sitting Area, 2 Bedrooms Same Level
- Flooring: Tile
- Windows: Window Treatments
- Basement: None
- Has fireplace: Yes
Interior area
- Total structure area: 1,280
- Total interior livable area: 1,280 sqft
Property
Parking
- Total spaces: 2
- Parking features: Carport, Two Car
- Has carport: Yes
Features
- Levels: One
- Stories: 1
- Exterior features: Rain Gutters
Lot
- Features: Cul-De-Sac, Cleared, Subdivided
Details
- Parcel number: 0113404113100
Construction
Type & style
- Home type: Townhouse
- Architectural style: Ranch,Other (see remarks)
- Property subtype: Townhouse
Materials
- Brick, Other
- Foundation: Slab
- Roof: Shingle
Condition
- New construction: No
- Year built: 2024
Utilities & green energy
- Electric: Elec-Municipal (+Entergy)
- Sewer: Public Sewer
- Water: Public
Community & HOA
Community
- Security: Smoke Detector(s), Video Surveillance
- Subdivision: Metes & Bounds
HOA
- Has HOA: Yes
- HOA fee: $150 monthly
Location
- Region: Jonesboro
Financial & listing details
- Price per square foot: $151/sqft
- Annual tax amount: $1,304
- Date on market: 2/28/2026
- Listing terms: Conventional,Cash
- Road surface type: Paved
Estimated market value
$192,400
$183,000 - $202,000
$1,395/mo
Price history
| Date | Event | Price |
|---|---|---|
| 7/30/2026 | Price change | $193,000-1%$151/sqft |
Source:  CARMLS #26007687 Report a problem CARMLS #26007687 Report a problem | ||
| 6/22/2026 | Price change | $195,000-1.5%$152/sqft |
Source: CARMLS #26007687 Report a problem | ||
| 4/27/2026 | Price change | $198,000-1%$155/sqft |
Source: CARMLS #26007687 Report a problem | ||
| 2/28/2026 | Listed for sale | $199,900+2.5%$156/sqft |
Source: CARMLS #26007687 Report a problem | ||
| 12/5/2024 | Sold | $195,000-4.8%$152/sqft |
Source: CARMLS #24024762 Report a problem | ||
| 10/11/2024 | Contingent | $204,900$160/sqft |
Source: CARMLS #24024762 Report a problem | ||
| 9/11/2024 | Price change | $204,900-2%$160/sqft |
Source: CARMLS #24024762 Report a problem | ||
| 7/12/2024 | Listed for sale | $209,000$163/sqft |
Source: CARMLS #24024762 Report a problem | ||
Public tax history
Tax history is unavailable.
Monthly payment
Est. payment
Payment breakdown
Explore the cost of this home by adjusting the details. Changes won't be saved.Climate risks
Neighborhood: Southside
Nearby schools
GreatSchools rating
- 4/10Fox Meadow School of Creative MediaGrades: 3-6Distance: 0.4 mi
- 5/10Nettleton Junior High SchoolGrades: 7-8Distance: 2.2 mi
- 3/10Nettleton High SchoolGrades: 9-12Distance: 2.1 mi
Schools provided by the listing agent
- Elementary: Nettleton
- Middle: Nettleton
- High: Nettleton
Source: CARMLS. This data may not be complete. We recommend contacting the local school district to confirm school assignments for this home.
- $189,000-- bd2 ba1.2k sqft3100 Olivia Ct, Jonesboro, AR 72404Off Market
- $189,000-- bd2 ba1.2k sqft3100 Olivia Ct, Jonesboro, AR 72404Off Market
- $189,000-- bd2 ba1.2k sqft3100 Olivia Ct, Jonesboro, AR 72404Off Market
- $189,000-- bd2 ba1.2k sqft3100 Olivia Ct, Jonesboro, AR 72404Off Market
- $775,000-- bd-- ba1.2k sqft3104 Olivia Ct, Jonesboro, AR 72404Pending
- $---- bd-- ba-- sqft3104 Olivia Ct, Jonesboro, AR 72404Off Market
- $---- bd-- ba-- sqft3104 Olivia Ct, Jonesboro, AR 72404Off Market
- $---- bd-- ba-- sqft3104 Olivia Ct, Jonesboro, AR 72404Off Market
A local agent can set up tours, give advice and negotiate with sellers.
Similar homes
- $193,0002 bd2 ba1.2k sqft3100 Olivia Ct, Jonesboro, AR 72404For Sale
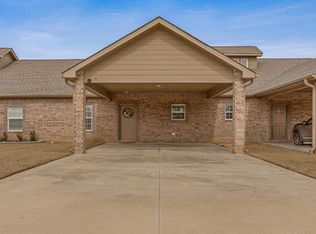 MLS ID #10127936, Amber Ahrent, Compass Rose Realty. Northeast Arkansas BOR
 - $204,9003 bd2 ba1.3k sqft5437 Summer Pl, Jonesboro, AR 72404For Sale

 MLS ID #26025297, Dustin White, Dustin White Realty. CARMLS
 - $199,5003 bd2 ba1.2k sqft4701 Antosh Cir, Jonesboro, AR 72404For Sale
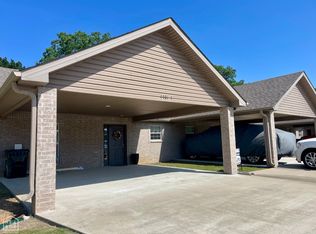 MLS ID #10129908, Connie Lindemann, Arkansas Elite Realty. Northeast Arkansas BOR
 - $245,0003 bd2 ba1.4k sqft1720 Ridge Oak Ln, Jonesboro, AR 72404For Sale
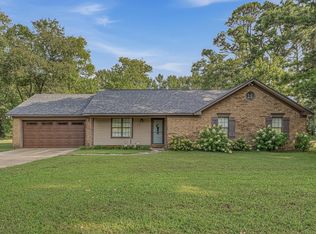 MLS ID #26032554, Angie Mills, Century 21 Portfolio. CARMLS
 - $229,9003 bd2 ba1.6k sqft64 County Road 421, Jonesboro, AR 72404For SaleMLS ID #10128400, Tim Ray, Century 21 Portfolio. Northeast Arkansas BOR
- $190,0003 bd4 ba1.9k sqft903 Heritage Cv, Jonesboro, AR 72401For SaleMLS ID #26014200, Colby Parker, Keller Williams Realty. CARMLS
- $195,0003 bd2 ba1.3k sqft5517 Beech Grove Dr, Jonesboro, AR 72401For SaleMLS ID #26022970, Blake Veasley, ERA Doty Real Estate. CARMLS
- $215,0003 bd2 ba1.4k sqft434 Wildwood Point, Jonesboro, AR 72405For SaleMLS ID #10131520, Nick Loebach, Century 21 Portfolio. Northeast Arkansas BOR
- $230,0003 bd2 ba1.5k sqft5503 Southwest Dr, Jonesboro, AR 72404For SaleMLS ID #10129780, Amber Warren, Westbrook & Reeves Real Estate. Northeast Arkansas BOR
- $225,0003 bd2 ba1.5k sqft1116 Gregory Ct, Jonesboro, AR 72405For SaleMLS ID #26032761, Isabella Pearson, Compass Rose Realty. CARMLS
- $179,0003 bd2 ba1.2k sqft1804 Rich Rd, Jonesboro, AR 72401For SaleMLS ID #26024398, Crystal L Kurylo, Century 21 Portfolio. CARMLS
- $199,9004 bd2 ba1.7k sqft2001 Broadmoor Dr, Jonesboro, AR 72401For SaleMLS ID #10130102, Janie Hay, Select Properties. Northeast Arkansas BOR
- from $227,9003 bd2 ba1.5k sqftRc Taylor Plan, The Orchard, Jonesboro, AR 72404New ConstructionLennar Homes
- $244,9003 bd2 ba1.5k sqft5400 Lotus St, Jonesboro, AR 72404New ConstructionNortheast Arkansas BOR
- from $216,9003 bd2 ba1.3k sqftRc Foster II Plan, The Orchard, Jonesboro, AR 72404New ConstructionLennar Homes
- $249,9003 bd3 ba1.5k sqft504 Marlo Dr, Jonesboro, AR 72401For SaleMLS ID #10131622, Tim Ray, Century 21 Portfolio. Northeast Arkansas BOR
- $206,0003 bd2 ba1.5k sqft1008 Mays Rd, Jonesboro, AR 72401For SaleMLS ID #26012472, Miranda G Mancilla, Compass Rose Realty. CARMLS
- $237,0003 bd3 ba1.5k sqft408 Warner Ave, Jonesboro, AR 72401For SaleMLS ID #26030729, Martha L Tolson, Coldwell Banker Village Communities. CARMLS
- $279,9003 bd2 ba1.6k sqft6053 Prairie Meadow Dr, Jonesboro, AR 72404For SaleMLS ID #10131415, Colby Brooks, Century 21 Portfolio. Northeast Arkansas BOR
- from $223,9003 bd2 ba1.4k sqftRc Fenway Plan, The Orchard, Jonesboro, AR 72404New ConstructionLennar Homes
