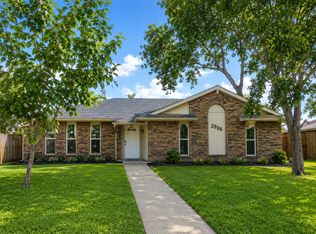
Welcome to a rare opportunity to lease a thoughtfully upgraded, move-in-ready residence that blends upscale modern finishes with generous living space and exceptional outdoor privacy. Every corner of this home has been elevated with designer-grade materials from the chef's kitchen to the spa-caliber master suite offering a lifestyle typically reserved for ownership.

Soaring vaulted ceilings greet you in the main living area, anchored by a dramatic white-painted brick fireplace and open sightlines that make every gathering feel effortless. Natural light pours through bay windows into an elegant breakfast nook, framed by floor-length sheer drapes and curated soft furnishings a space that genuinely invites you to slow down and stay.
The kitchen
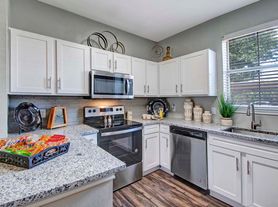
The fully renovated gourmet kitchen is a showpiece. Honed marble-look quartz countertops stretch across a commanding island and full perimeter, complemented by crisp white shaker cabinetry adorned with polished gold pulls. A marble tile backsplash, professional-grade gas range, smart stainless refrigerator, and integrated dishwasher complete an entertainer's dream. The kitchen flows seamlessly into the sun-drenched breakfast nook the ideal backdrop for morning coffee or intimate dinners.
The master suite
The crown jewel of this home is the master bathroom a genuine five-star spa experience. Floor-to-ceiling Calacatta marble tile envelops the room, centering on a freestanding sculptural soaking tub bathed in natural window light. A large double vanity with polished gold faucets, framed mirrors, warm wall sconces, and a separate glass-enclosed shower ensure that every morning ritual feels indulgent. Purple orchid arrangements and curated accessories complete a space that photographs and lives like a luxury hotel.
Outdoor living
Step outside to an expansive two-level outdoor retreat. A large entertainer's deck shaded by a custom pergola provides ample space for al fresco dining, lounging, and warm-weather gatherings. Below, a mature canopy of decades-old trees creates extraordinary natural privacy, while a lower backyard fire pit area with creek-side views offers a serene escape unlike anything in comparable rentals. This backyard is a genuine differentiator.
"Luxury finishes, spa-grade bathrooms, a gourmet kitchen, soaring ceilings, and a private treehouse-level backyard rarely found together at any price point."
Premium features at a glance
Freestanding soaking tub
Marble tile throughout
Brick wood-burning fireplace
Vaulted two-story ceilings
Gas range + quartz island
Smart stainless refrigerator
Bay window breakfast nook
Private creekside backyard
Pergola deck + fire pit
Double vanity + gold fixtures
Two-story layout
Covered front porch
I am looking for long term tenant with this well expanded and updated multi purpose home
6 bad rooms
3 toilet bath
Dining room , prayer room and mediation room are separate
Huge backyard and lot of other things to offer
House for rent
Accepts Zillow applications
$3,299/moFees may apply
3101 Bandolino Ln, Plano, TX 75075
6beds
2,603sqft
Price may not include required fees and charges. Price shown reflects the lease term provided. Learn more|
Single family residence
Available now
Cats, dogs OK
Air conditioner, central air
In unit laundry
Central, forced air
What's special
Brick wood-burning fireplaceUpscale modern finishesDramatic white-painted brick fireplaceHuge backyardSpa-caliber master suitePrivate treehouse-level backyardPrivate creekside backyard
- 52 days |
- -- |
- -- |
Zillow last checked:
Listing updated:
Travel times
Facts & features
Interior
Bedrooms & bathrooms
- Bedrooms: 6
- Bathrooms: 3
- Full bathrooms: 3
Heating
- Central, Forced Air
Cooling
- Air Conditioner, Central Air
Appliances
- Included: Dishwasher, Freezer, Microwave Oven, Oven, Refrigerator
- Laundry: In Unit
Features
- Flooring: Carpet, Hardwood, Tile
Interior area
- Total interior livable area: 2,603 sqft
Property
Parking
- Details: Contact manager
Features
- Patio & porch: Patio
Details
- Parcel number: R024400102301
Construction
Type & style
- Home type: SingleFamily
- Property subtype: Single Family Residence
Community & HOA
Location
- Region: Plano
Financial & listing details
- Lease term: 1 Year
Price history
| Date | Event | Price |
|---|---|---|
| 7/8/2026 | Price change | $3,299-17.5%$1/sqft |
Source: Zillow Rentals Report a problem | ||
| 6/13/2026 | Price change | $3,999-13.1%$2/sqft |
Source: Zillow Rentals Report a problem | ||
| 6/9/2026 | Listed for rent | $4,600+41.5%$2/sqft |
Source: Zillow Rentals Report a problem | ||
| 12/13/2025 | Listing removed | $3,250$1/sqft |
Source: Zillow Rentals Report a problem | ||
| 12/8/2025 | Listed for rent | $3,250$1/sqft |
Source: Zillow Rentals Report a problem | ||
| 5/19/2018 | Sold | -- |
Source: Agent Provided Report a problem | ||
| 4/30/2018 | Pending sale | $299,900$115/sqft |
Source: Olive Street Realty #13825524 Report a problem | ||
| 4/25/2018 | Listed for sale | $299,900$115/sqft |
Source: Olive Street Realty #13825524 Report a problem | ||
Neighborhood: 75075
Nearby schools
GreatSchools rating
- 9/10Saigling Elementary SchoolGrades: K-5Distance: 0.4 mi
- 9/10Haggard Middle SchoolGrades: 6-8Distance: 0.6 mi
- 7/10Plano Senior High SchoolGrades: 11-12Distance: 0.7 mi