Enjoy the Tahoe lifestyle in one of Lake Forest Glen’s most desirable locations. Situated on a peaceful cul-de-sac, this beautifully updated three-bedroom, two-and-a-half-bath condo overlooks the lawn and pool area, offering an exceptional setting for your mountain getaway or year-round residence. Wood plank flooring accents the downstairs living areas, where an open living, dining, and kitchen layout creates a welcoming space for gathering with family and friends. A stone-surround gas fireplace adds warmth and mountain charm. The remodeled kitchen features granite countertops, stainless-steel appliances, a gas range, soft-close cabinetry and drawers, and an island with additional seating. A full-size washer and dryer and a convenient half bath complete the main level. Upstairs, three bedrooms and two full bathrooms provide comfortable accommodations. The spacious primary suite features a walk-in closet and a private bathroom with a shower stall. A second full bathroom, conveniently located between the bedrooms, offers a tub/shower combination. Step outside onto the updated Trex deck to relax, dine outdoors, and enjoy the lovely lawn and pool outlook. Community amenities include two swimming pools, a hot tub, sauna, three tennis courts, three pickleball courts, a gazebo, and a playground. All complemented by this condo's convenient location just steps from the pool and spa area. Lake Forest and Skylandia beaches are a short walk away, while Tahoe City’s shops, restaurants, and world-renowned ski resorts are a short drive away. With thoughtful updates and a prime location within the complex, Unit #203 is a welcoming place to enjoy Tahoe year-round.
For sale
$780,000
3101 Lake Forest Rd #203, Tahoe City, CA 96145
3beds
1,408sqft
Condo/Townhome/PUD
Built in 1972
-- sqft lot
$759,600 Zestimate®
$554/sqft
$645/mo HOA
What's special
Stone-surround gas fireplaceThoughtful updatesPeaceful cul-de-sacConvenient half bathSpacious primary suiteIsland with additional seatingStainless-steel appliances
- 38 days
- 287
- 20
Zillow last checked:
Listing updated:
Listed by:
Julie Weed julie@westlakeproperties.com,
West Lake Properties at Tahoe
Source: TSMLS,MLS#: 20262099
Facts & features
Interior
Bedrooms & bathrooms
- Bedrooms: 3
- Bathrooms: 3
- Full bathrooms: 2
- 1/2 bathrooms: 1
Heating
- Natural Gas, CFAH
Appliances
- Included: Range, Oven, Microwave, Disposal, Dishwasher, Refrigerator, Washer, Dryer
- Laundry: In Kitchen
Features
- Phone, High Speed Internet, Sauna, 1 Ensuite
- Flooring: Mixed
- Has fireplace: Yes
- Fireplace features: Fireplace: Living Room, Gas Fireplace
Interior area
- Total structure area: 1,408
- Total interior livable area: 1,408 sqft
Property
Parking
- Parking features: None, Parking Pad
Features
- Levels: Two
- Patio & porch: Deck(s): 1
- Pool features: Swimming Pool
- Spa features: Hot Tub
- Has view: Yes
- View description: Trees/Woods
Lot
- Features: Common Area, Rental History, Tennis Court, Cul-De-Sac
- Topography: Level
Details
- Parcel number: 093414032
- Special conditions: Standard
Construction
Type & style
- Home type: Townhouse
- Architectural style: Other
- Property subtype: Condo/Townhome/PUD
Materials
- Frame
- Roof: Composition
Condition
- Minor Remodel
- New construction: No
- Year built: 1972
Utilities & green energy
- Sewer: Utility District
- Water: Utility District
- Utilities for property: Natural Gas Available, Cable Connected
Community & HOA
HOA
- Has HOA: Yes
- Amenities included: Pool, Tennis Court(s)
- HOA fee: $645 monthly
Location
- Region: Tahoe City
Financial & listing details
- Price per square foot: $554/sqft
- Tax assessed value: $472,328
- Price range: $780K - $780K
- Date on market: 10/9/2026
Estimated market value
$759,600
$722,000 - $798,000
$3,560/mo
Price history
| Date | Event | Price |
|---|---|---|
| 10/9/2026 | Listed for sale | $780,000+95.5%$554/sqft |
Source:  TSMLS #20262099 Report a problem | ||
| 6/20/2017 | Sold | $399,000$283/sqft |
Source: TSMLS #20170863 Report a problem | ||
| 5/10/2017 | Pending sale | $399,000$283/sqft |
Source: Hester Real Estate #20170863 Report a problem | ||
| 5/9/2017 | Listed for sale | $399,000-4.8%$283/sqft |
Source: Hester Real Estate #20170863 Report a problem | ||
| 9/3/2015 | Listing removed | $419,000$298/sqft |
Source: O Neal Brokers #20151678 Report a problem | ||
| 8/26/2015 | Listed for sale | $419,000$298/sqft |
Source: O Neal Brokers #20151678 Report a problem | ||
Public tax history
| Year | Property taxes | Tax assessment |
|---|---|---|
| 2026 | -- | $472,328 +2% |
| 2025 | $5,917 +3.8% | $463,068 +2% |
| 2024 | $5,703 +1.6% | $453,990 +2% |
| 2023 | $5,615 +3.2% | $445,089 +2% |
| 2022 | $5,442 +2.1% | $436,362 +2% |
| 2021 | $5,328 +3.3% | $427,807 +3.1% |
| 2020 | $5,155 | $415,000 0% |
| 2019 | $5,155 +6.4% | $415,119 +2% |
| 2018 | $4,843 +128.7% | $406,980 +166.4% |
| 2017 | $2,117 +1.3% | $152,765 +2% |
| 2016 | $2,090 +2% | $149,770 +1.5% |
| 2015 | $2,049 +2.7% | $147,521 +2% |
| 2014 | $1,994 | $144,632 +0.5% |
| 2013 | -- | $143,979 +2% |
| 2012 | -- | $141,157 +2% |
| 2011 | -- | $138,390 +0.8% |
| 2010 | -- | $137,357 -0.2% |
| 2009 | -- | $137,684 +2% |
| 2008 | -- | $134,986 +2% |
| 2007 | -- | $132,340 +2% |
| 2006 | -- | $129,746 +2% |
| 2005 | -- | $127,203 +2% |
| 2004 | -- | $124,709 +1.9% |
| 2003 | -- | $122,425 +2% |
| 2002 | -- | $120,026 +2% |
| 2001 | -- | $117,673 +2% |
| 2000 | -- | $115,366 |
Find assessor info on the county website
Monthly payment
Est. payment
Payment breakdown
Explore the cost of this home by adjusting the details. Changes won't be saved.Climate risks
Neighborhood: 96145
- $649,0003 bd3 ba1.4k sqft3101 Lake Forest Rd #201, Tahoe City, CA 96145Sold

- $703,4004 bd3 ba1.4k sqft3101 Lake Forest Rd #99, Tahoe City, CA 96145Off Market
- $755,0003 bd2 ba1.4k sqft3101 Lake Forest Rd #200, Tahoe City, CA 96145Sold

- $699,0003 bd2 ba1.4k sqft3101 Lake Forest Rd #193, Tahoe City, CA 96145For Sale
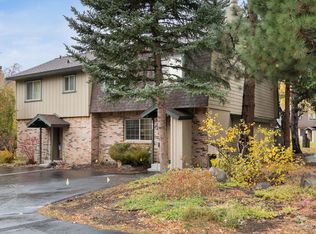
Similar homes
- $785,0003 bd3 ba1.4k sqft3101 Lake Forest Rd #191, Tahoe City, CA 96145For Sale

 MLS ID #20262068, Richard Wilson, Tahoe Park Realty. TSMLS
- $755,0004 bd2 ba1.4k sqft3101 Lake Forest Rd #149, Tahoe City, CA 96145For Sale
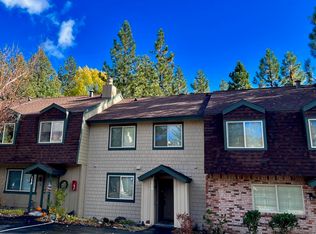 MLS ID #20262194, Wendell Ulberg, Coldwell Banker Realty. TSMLS
- $699,0003 bd2 ba1.4k sqft3101 Lake Forest Rd #193, Tahoe City, CA 96145For SaleMLS ID #20262154, Beth G Taylor, Sierra Sotheby's Int - Rock. TSMLS
- $655,0003 bd2 ba1.4k sqft3101 Lake Forest Rd #137, Tahoe City, CA 96145For Sale
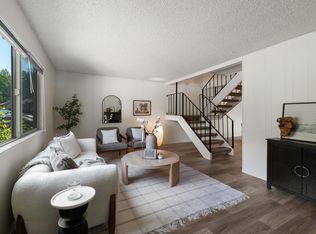 MLS ID #20261701, Beth G Taylor, Sierra Sotheby's Int - Rock. TSMLS
- $849,0003 bd3 ba1.3k sqft725 Granlibakken Rd #69, Tahoe City, CA 96145For SaleMLS ID #20262225, Camille Duvall-Hero, Sierra Sotheby's Int - Rock. TSMLS
- $725,0002 bd1 ba957 sqft2755 N Lake Blvd #96, Tahoe City, CA 96145For SaleMLS ID #20261295, W. Al Colhoun, Sierra Sotheby's Int Realty TC. TSMLS
- $635,0002 bd1 ba1.1k sqft2755 N Lake Blvd #6, Tahoe City, CA 96145For SaleMLS ID #20261675, Lana Lindberg, LPT Realty, Inc. TSMLS
- $1,150,0003 bd3 ba1.3k sqft2560 Lake Forest Rd #48, Tahoe City, CA 96145For SaleMLS ID #20260751, Jennifer A Pearsall Kobert, Tahoe Mountain Realty. TSMLS
- $799,0002 bd2 ba780 sqft3735 N Lake Blvd, Tahoe City, CA 96145For SaleMLS ID #20261649, Jennifer A Borwick, Chase International - TC. TSMLS
- $625,0002 bd1 ba1k sqft695 Shamrock Rd, Carnelian Bay, CA 96140For SaleMLS ID #20262229, Linda Granger, Christie's Int'l R.E. Sereno. TSMLS
- $579,9002 bd2 ba1.3k sqft5101 N Lake Blvd #73, Carnelian Bay, CA 96140For SaleMLS ID #20262062, Christy Morrison, Home and Slate Real Estate. TSMLS
- $879,0003 bd2 ba1.3k sqft1025 Woodside Dr, Homewood, CA 96141For SaleMLS ID #20262234, Stephanie Fillinger, Engel & Volkers Truckee. TSMLS
- $1,025,0004 bd3 ba1.2k sqft333 Talvista Dr, Tahoe City, CA 96145For SaleMLS ID #20262047, Rebecca Arnold, Sierra Sotheby's Int Realty TC. TSMLS
- $565,0002 bd2 ba792 sqft725 Granlibakken Rd #42, Tahoe City, CA 96145For SaleMLS ID #20262200, Kathleen R King, Coldwell Banker Realty. TSMLS
- $749,5002 bd2 ba1.4k sqft227 Olympic Valley Rd #48, Olympic Valley, CA 96146For SaleMLS ID #20262042, Roland Lawrence, Lawrence Realty. TSMLS
- $745,0002 bd2 ba1.1k sqft100 Winding Creek Rd Suite 5, Olympic Valley, CA 96146For SaleMLS ID #20261803, Samantha E Hall, COMPASS. TSMLS
- $850,0003 bd2 ba1.2k sqft4177 N Lake Blvd, Carnelian Bay, CA 96140For SaleMLS ID #20261059, Kristen K Pepin, Dudum Real Estate Group, Inc. TSMLS
- $699,0003 bd2 ba1.5k sqft4115 N Lake Blvd, Carnelian Bay, CA 96140For SaleMLS ID #20261401, Jena Lanini, Coldwell Banker Select Real Es. TSMLS
- $775,0002 bd2 ba977 sqft400 Resort Rd #809-811, Olympic Valley, CA 96146For SaleMLS ID #20261438, Chiara L Gajar, Lawrence Realty. TSMLS
- $860,0003 bd2 ba1.5k sqft8199 Dolly Varden Ave, Kings Beach, CA 96143For SaleMLS ID #20262077, George E Harper, George Edward Harper, Broker. TSMLS
