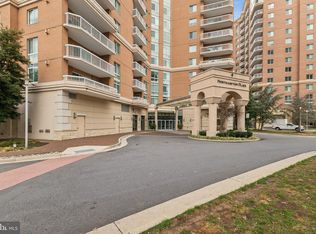
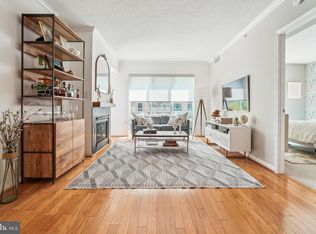
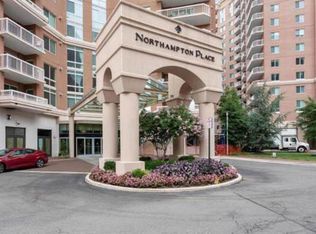
Welcome to your luxurious sanctuary in the heart of the city, where sophistication meets comfort and breathtaking views of the western sky greet you every day. This fully furnished 1-bedroom condo is the epitome of modern elegance and offers an unparalleled living experience. Upon entering, you'll be immediately struck by the sense of opulence and attention to detail. The open-concept living space is adorned with high-end finishes, including hardwood flooring, designer lighting, and floor-to-ceiling windows that frame the spectacular western horizon. As the sun begins its descent, the warm hues of gold and pink paint the sky, creating a stunning backdrop for your daily life. The living room is thoughtfully designed for relaxation and entertainment, featuring a plush sofa and a flat-screen TV. Enjoy movie nights with friends or unwind after a long day while taking in the captivating sunset views. Cozy up to the gas fireplace with a book and your favorite beverage. The kitchen is a chef's dream, equipped with stainless steel appliances, a sleek granite countertop, and custom cabinetry. Whether you're preparing a gourmet meal or simply brewing your morning coffee, you'll appreciate the functionality and beauty of this culinary space. The bedroom exudes tranquility and indulgence, boasting a 4 poster bed with a sumptuous mattress and high-thread-count linens. Wake up to the gentle glow of the morning sun through your expansive sliding glass doors and step out onto your private balcony to savor a cup of coffee while overlooking the cityscape. Beyond the confines of your condo, you'll have access to a range of world-class amenities, including an outdoor pool, a fully-equipped fitness center, sauna, meeting rooms, secure building access, assigned (and deeded) parking plus extra storage cage. Conveniently located at the convergence of major communter routes, you'll find yourself within walking distance of fine dining restaurants, exclusive boutiques, and cultural landmarks. Whether you're seeking a romantic retreat, a corporate pied-à-terre, or a stylish urban abode, this luxury 1-bedroom condo with its mesmerizing western sky views offers an unparalleled living experience that combines elegance, comfort, and the beauty of every evening's natural masterpiece.
Sold for $309,000
$309,000
3101 N Hampton Dr APT 1105, Alexandria, VA 22302
1beds
715sqft
Condominium
Built in 2004
-- sqft lot
$315,300 Zestimate®
$432/sqft
$2,176 Estimated rent
Home value
$315,300
$300,000 - $331,000
$2,176/mo
Zestimate® history
Owner options
List your home for rent
$2,176/mo
Rent Zestimate®
Find your next renter with Zillow Rental Manager. Plus, with online applications, you can quickly screen prospective tenants – for free.
$2,176/mo
Rent Zestimate®
Refinance and save
$1,908/mo
Est. payment
Refinancing to a lower rate could help reduce your monthly payments and save thousands over the life of the loan.
$1,908/mo
Est. payment
Explore your selling options
Work with a Zillow partner agent
Leverage their expertise and Zillow's premium Showcase listings to get your home seen by more buyers.
Get startedList with your own agent
Get your home in front of millions of buyers by listing it on Zillow.
Learn how to do itSell it yourself
Take full control of how buyers see your home on Zillow by listing For Sale by Owner (FSBO).
List your homeWhat's special
Zillow last checked:
Listing updated:
Listed by:
Amanda Jordan 571-212-3079,
RE/MAX Gateway
Bought with:
Mr. John Pham, 635285
Samson Properties
Source: Bright MLS,MLS#: VAAX2028338
Facts & features
Interior
Bedrooms & bathrooms
- Bedrooms: 1
- Bathrooms: 1
- Full bathrooms: 1
- Main level bathrooms: 1
- Main level bedrooms: 1
Rooms
- Room types: Living Room, Primary Bedroom, Kitchen
Basement
- Area: 0
Heating
- Central, Electric
Cooling
- Central Air, Electric
Appliances
- Included: Microwave, Dishwasher, Disposal, Dryer, Exhaust Fan, Ice Maker, Oven/Range - Electric, Refrigerator, Washer, Water Heater, Gas Water Heater
- Laundry: Dryer In Unit, Washer In Unit, Main Level, In Unit
Features
- Floor Plan - Traditional, Primary Bath(s), Bathroom - Tub Shower, Other
- Flooring: Hardwood, Wood
- Has basement: No
- Number of fireplaces: 1
- Fireplace features: Mantel(s)
Interior area
- Total structure area: 715
- Total interior livable area: 715 sqft
- Finished area above ground: 715
- Finished area below ground: 0
Property
Parking
- Parking features: Assigned, Other
- Details: Assigned Parking, Assigned Space #: 173
Accessibility
- Accessibility features: Accessible Elevator Installed
Features
- Levels: One
- Stories: 1
- Pool features: Community
Details
- Additional structures: Above Grade, Below Grade
- Parcel number: 50702280
- Zoning: CRMU/H
- Special conditions: Standard
Construction
Type & style
- Home type: Condo
- Architectural style: Contemporary
- Property subtype: Condominium
- Attached to another structure: Yes
Materials
- Combination
Condition
- Excellent
- New construction: No
- Year built: 2004
Utilities & green energy
- Sewer: Public Sewer
- Water: Public
Community & HOA
Community
- Security: Desk in Lobby, 24 Hour Security
- Condo and coop fee: $570 monthly
- Subdivision: Northampton Place
HOA
- Has HOA: No
- Amenities included: Common Grounds, Community Center, Concierge, Elevator(s), Fitness Center, Storage, Party Room, Pool
- Services included: Common Area Maintenance, Custodial Services Maintenance, Maintenance Structure, Health Club, Insurance, Management, Pool(s), Reserve Funds, Recreation Facility, Snow Removal, Trash, Sauna, Water, Sewer
- HOA name: Northampton Place Condo Unit Owners Association
Location
- Region: Alexandria
Financial & listing details
- Price per square foot: $432/sqft
- Tax assessed value: $298,716
- Annual tax amount: $3,073
- Date on market: 10/6/2023
- Listing agreement: Exclusive Right To Sell
- Inclusions: Offering Completely Furnished Except As Noted In Property
- Exclusions: Table And Accessories By Front Door, Tiffany Lamp, Painting Over Fireplace
- Ownership: Condominium
Price history
| Date | Event | Price |
|---|---|---|
| 11/3/2023 | Sold | $309,000-0.3%$432/sqft |
Source:  Bright MLS #VAAX2028338 Report a problem Bright MLS #VAAX2028338 Report a problem | ||
| 10/10/2023 | Pending sale | $309,900$433/sqft |
Source: Bright MLS #VAAX2028338 Report a problem | ||
| 10/6/2023 | Listed for sale | $309,900$433/sqft |
Source: Bright MLS #VAAX2028338 Report a problem | ||
| 3/7/2005 | Sold | $309,900$433/sqft |
Source: Public Record Report a problem | ||
Public tax history
| Year | Property taxes | Tax assessment |
|---|---|---|
| 2026 | $3,447 | $303,656 |
| 2025 | $3,447 +1.1% | $303,656 +1.1% |
| 2024 | $3,408 +2.8% | $300,277 +0.5% |
| 2023 | $3,316 | $298,716 |
| 2022 | $3,316 -0.3% | $298,716 +1.8% |
| 2021 | $3,325 | $293,400 +9% |
| 2020 | -- | $269,174 +12% |
| 2019 | -- | $240,357 |
| 2018 | $2,071 -16.3% | $240,357 +1.3% |
| 2017 | $2,474 | $237,178 |
| 2016 | $2,474 -2.7% | $237,178 -2.7% |
| 2015 | $2,542 +12.5% | $243,746 +12.5% |
| 2014 | $2,259 +6.6% | $216,612 |
| 2013 | $2,118 +4.4% | $216,612 +4.4% |
| 2012 | $2,029 -4.9% | $207,502 -4.9% |
| 2011 | $2,133 | $218,138 |
| 2010 | $2,133 -2.7% | $218,138 -10.2% |
| 2009 | $2,194 -13.7% | $242,933 -19.3% |
| 2008 | $2,543 +2.8% | $300,913 +1% |
| 2007 | $2,473 -18.5% | $298,000 -20% |
| 2006 | $3,036 -9.3% | $372,500 +19% |
| 2005 | $3,348 | $312,900 |
Find assessor info on the county website
Neighborhood: Alexandria West
Nearby homes
- $515,0002 bd2 ba1.4k sqft3101 N Hampton Dr APT 1501, Alexandria, VA 22302Sold

- $313,0001 bd1 ba694 sqft3101 N Hampton Dr APT 313, Alexandria, VA 22302Sold
- $396,0002 bd2 ba1k sqft3101 N Hampton Dr APT 314, Alexandria, VA 22302Sold
- $405,0002 bd2 ba1k sqft3101 N Hampton Dr APT 703, Alexandria, VA 22302Sold
- $350,0001 bd1 ba885 sqft3101 N Hampton Dr APT 810, Alexandria, VA 22302Sold
- $290,0001 bd1 ba703 sqft3101 N Hampton Dr APT 916, Alexandria, VA 22302Sold
- $330,0001 bd1 ba694 sqft3101 N Hampton Dr APT 1213, Alexandria, VA 22302Sold
- $463,0002 bd2 ba1.2k sqft3101 N Hampton Dr APT 1312, Alexandria, VA 22302Sold
- $247,000-- bd1 ba601 sqft3101 N Hampton Dr APT 1319, Alexandria, VA 22302Sold
Nearby schools
GreatSchools rating
- 2/10John Adams Elementary SchoolGrades: PK-5Distance: 1.1 mi
- NAT. C. Williams High School Minnie Howard CampusGrades: 9Distance: 0.9 mi
- 2/10Alexandria City High SchoolGrades: 9-12Distance: 1.4 mi
Schools provided by the listing agent
- Elementary: John Adams
- Middle: Francis C Hammond
- High: Alexandria City
- District: Alexandria City Public Schools
Source: Bright MLS. This data may not be complete. We recommend contacting the local school district to confirm school assignments for this home.
Get a cash offer in 3 minutes
Find out how much your home could sell for in as little as 3 minutes with a no-obligation cash offer.
Estimated market value
$315,300
Get a cash offer in 3 minutes
Find out how much your home could sell for in as little as 3 minutes with a no-obligation cash offer.
Estimated market value
$315,300
- Virginia
- Alexandria City
- Alexandria
- 22302
- Alexandria West
- 3101 N Hampton Dr Apartment 1105
Nearby cities
Nearby neighborhoods
Nearby zip codes
Other Alexandria Topics
