Welcome to this beautifully maintained 1-bedroom, 1-bathroom condo in the desirable Northampton Place community in Alexandria! Ideally located just off I-395, this residence offers the perfect combination of comfort, style, and unbeatable convenience. Step inside to find a spacious layout featuring a generous living area with gleaming hardwood floors, a dedicated dining space, and a large galley-style kitchen complete with granite countertops, a breakfast bar, and well-maintained appliances. A separate foyer-style entrance adds a nice touch of privacy and separation from the main living areas. The bedroom is filled with natural light, has ample closet space, and connects to a spacious ensuite bathroom. A full-size washer and dryer are conveniently located in the unit. One of the standout features is the expansive, private balcony—you’ll love relaxing here with tree-lined views and no shared railings or direct lines of sight to other buildings or units. Additional features include: Designated garage parking (G-2, Space #244), just four spots from the elevator, Secure storage locker (G-2, Locker #134), HVAC replaced in 2018, Refrigerator replaced in 2017, washer and dryer replaced in 2022, fresh paint, new carpet in 2025. Northampton includes resort-style amenities, including a 24-hour front desk, fitness center, business center, outdoor pool, and stylish common areas perfect for remote work or hosting events. The condo fee includes water/sewer, trash, HVAC servicing. Unbeatable location with close access to Harris Teeter, Silver Diner, Starbucks, TGI Fridays, and local sushi spots. Your minutes from XSport Fitness, Shirlington Village, and public transportation including MetroBus to the Pentagon and DASH to King Street Metro Station. Just a short drive to Old Town Alexandria, Pentagon City, and downtown D.C. Don’t miss your chance to enjoy comfort, privacy, and city convenience in one of Alexandria’s most sought-after buildings. Welcome home!
Sold for $300,000
$300,000
3101 N Hampton Dr APT 407, Alexandria, VA 22302
1beds
776sqft
Condominium
Built in 2004
-- sqft lot
$304,300 Zestimate®
$387/sqft
$2,258 Estimated rent
Home value
$304,300
$286,000 - $326,000
$2,258/mo
Zestimate® history
Owner options
List your home for rent
$2,258/mo
Rent Zestimate®
Find your next renter with Zillow Rental Manager. Plus, with online applications, you can quickly screen prospective tenants – for free.
$2,258/mo
Rent Zestimate®
Refinance and save
$1,863/mo
Est. payment
Refinancing to a lower rate could help reduce your monthly payments and save thousands over the life of the loan.
$1,863/mo
Est. payment
Explore your selling options
Work with a Zillow partner agent
Leverage their expertise and Zillow's premium Showcase listings to get your home seen by more buyers.
Get startedList with your own agent
Get your home in front of millions of buyers by listing it on Zillow.
Learn how to do itSell it yourself
Take full control of how buyers see your home on Zillow by listing For Sale by Owner (FSBO).
List your homeWhat's special
Tree-lined viewsExpansive private balconyGranite countertopsBreakfast barLarge galley-style kitchenGleaming hardwood floorsDedicated dining space
Zillow last checked:
Listing updated:
Listed by:
Michelle Soto 703-307-2388,
Redfin Corporation
Bought with:
Dennis Furey, 0225220894
Evergreen Properties
Source: Bright MLS,MLS#: VAAX2048088
Facts & features
Interior
Bedrooms & bathrooms
- Bedrooms: 1
- Bathrooms: 1
- Full bathrooms: 1
- Main level bathrooms: 1
- Main level bedrooms: 1
Basement
- Area: 0
Heating
- Heat Pump, Electric
Cooling
- Central Air, Electric
Appliances
- Included: Microwave, Dishwasher, Disposal, Washer, Dryer, Cooktop, Refrigerator, Gas Water Heater
- Laundry: Has Laundry, In Unit
Features
- Kitchen - Galley, Pantry, Bathroom - Tub Shower, Crown Molding
- Flooring: Tile/Brick, Carpet, Hardwood, Wood
- Doors: Sliding Glass
- Windows: Screens, Window Treatments
- Has basement: No
- Has fireplace: No
Interior area
- Total structure area: 776
- Total interior livable area: 776 sqft
- Finished area above ground: 776
- Finished area below ground: 0
Property
Parking
- Total spaces: 1
- Parking features: Underground, Assigned, Garage
- Garage spaces: 1
- Details: Assigned Parking, Assigned Space #: G2 244
Accessibility
- Accessibility features: None
Features
- Levels: One
- Stories: 1
- Exterior features: Other, Balcony
- Pool features: Community
Details
- Additional structures: Above Grade, Below Grade
- Parcel number: 50701020
- Zoning: CRMU/H
- Special conditions: Standard
Construction
Type & style
- Home type: Condo
- Architectural style: Contemporary
- Property subtype: Condominium
- Attached to another structure: Yes
Materials
- Masonry
Condition
- New construction: No
- Year built: 2004
Utilities & green energy
- Sewer: Public Sewer
- Water: Public
Community & HOA
Community
- Features: Pool
- Security: Main Entrance Lock, 24 Hour Security, Desk in Lobby, Smoke Detector(s), Fire Sprinkler System
- Condo and coop fee: $620 monthly
- Subdivision: Northampton Place
HOA
- Has HOA: No
- Amenities included: Community Center, Elevator(s), Fitness Center, Storage, Game Room, Pool, Reserved/Assigned Parking
- Services included: Common Area Maintenance, Health Club, Maintenance Grounds, Pool(s), Parking Fee, Management, Sewer, Snow Removal, Trash, Water
- HOA name: Northampton Place Condominium Unit Owners Assoc.
Location
- Region: Alexandria
Financial & listing details
- Price per square foot: $387/sqft
- Tax assessed value: $291,665
- Annual tax amount: $3,310
- Date on market: 7/31/2025
- Listing agreement: Exclusive Right To Sell
- Ownership: Condominium
Price history
| Date | Event | Price |
|---|---|---|
| 12/11/2025 | Sold | $300,000-3.2%$387/sqft |
Source:  Bright MLS #VAAX2048088 Report a problem Bright MLS #VAAX2048088 Report a problem | ||
| 10/29/2025 | Contingent | $310,000$399/sqft |
Source: Bright MLS #VAAX2048088 Report a problem | ||
| 9/10/2025 | Price change | $310,000-2.8%$399/sqft |
Source: Bright MLS #VAAX2048088 Report a problem | ||
| 7/31/2025 | Listed for sale | $319,000+13.9%$411/sqft |
Source: Bright MLS #VAAX2048088 Report a problem | ||
| 2/15/2022 | Sold | $280,000+0%$361/sqft |
Source: Bright MLS #VAAX2007240 Report a problem | ||
| 1/26/2022 | Pending sale | $279,900$361/sqft |
Source:  Weichert Pro #VAAX2007240 Report a problem Weichert Pro #VAAX2007240 Report a problem | ||
| 1/26/2022 | Contingent | $279,900$361/sqft |
Source: Bright MLS #VAAX2007240 Report a problem | ||
| 1/19/2022 | Listed for sale | $279,900+29.6%$361/sqft |
Source: Bright MLS #VAAX2007240 Report a problem | ||
| 1/3/2022 | Listing removed | -- |
Source: Weichert Realtors Report a problem | ||
| 12/22/2021 | Price change | $1,950-2.5%$3/sqft |
Source: Weichert Realtors Report a problem | ||
| 12/11/2021 | Listed for rent | $2,000$3/sqft |
Source: Weichert Realtors Report a problem | ||
| 3/4/2015 | Sold | $216,000$278/sqft |
Source: Public Record Report a problem | ||
Public tax history
| Year | Property taxes | Tax assessment |
|---|---|---|
| 2026 | $3,347 | $294,894 |
| 2025 | $3,347 +1.1% | $294,894 +1.1% |
| 2024 | $3,310 +4.1% | $291,665 +1.8% |
| 2023 | $3,180 | $286,487 |
| 2022 | $3,180 -0.4% | $286,487 +1.8% |
| 2021 | $3,192 | $281,411 +9% |
| 2020 | -- | $258,175 +11.9% |
| 2019 | -- | $230,657 |
| 2018 | $1,994 -16% | $230,657 +1.3% |
| 2017 | $2,374 | $227,622 |
| 2016 | $2,374 -2.7% | $227,622 -2.7% |
| 2015 | $2,440 +12.2% | $233,894 +12.2% |
| 2014 | $2,174 +6.6% | $208,478 |
| 2013 | $2,039 +4.4% | $208,478 +4.4% |
| 2012 | $1,954 -4.8% | $199,755 -4.8% |
| 2011 | $2,051 | $209,718 |
| 2010 | $2,051 -2.6% | $209,718 -10% |
| 2009 | $2,105 -13.3% | $233,142 -18.9% |
| 2008 | $2,429 +2.9% | $287,449 +1.1% |
| 2007 | $2,361 -18.5% | $284,400 -20% |
| 2006 | $2,897 -8.5% | $355,500 +20.1% |
| 2005 | $3,166 | $295,900 |
Find assessor info on the county website
Neighborhood: Alexandria West
Nearby homes
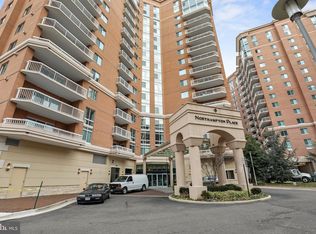
- $--1 bd1 ba626 sqft3101 N Hampton Dr APT 601, Alexandria, VA 22302Off Market
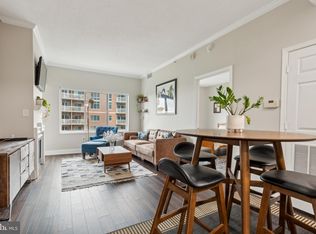
- $405,0002 bd2 ba1k sqft3101 N Hampton Dr APT 1414, Alexandria, VA 22302Sold
- $399,9002 bd2 ba1.2k sqft3101 N Hampton Dr APT 203, Alexandria, VA 22302Sold
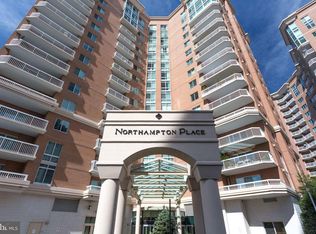
- $415,0002 bd2 ba1k sqft3101 N Hampton Dr APT 403, Alexandria, VA 22302Sold
- $410,0002 bd2 ba1k sqft3101 N Hampton Dr APT 818, Alexandria, VA 22302Sold
- $288,0001 bd1 ba703 sqft3101 N Hampton Dr APT 1416, Alexandria, VA 22302Sold
- $3,0002 bd2 ba1k sqft3101 N Hampton Dr APT 1614, Alexandria, VA 22302For Rent
- $300,0001 bd1 ba694 sqft3101 N Hampton Dr APT 413, Alexandria, VA 22302For Sale
Nearby schools
GreatSchools rating
- 2/10John Adams Elementary SchoolGrades: PK-5Distance: 1.1 mi
- NAT. C. Williams High School Minnie Howard CampusGrades: 9Distance: 0.9 mi
- 2/10Alexandria City High SchoolGrades: 9-12Distance: 1.4 mi
Schools provided by the listing agent
- Elementary: John Adams
- Middle: Jefferson-houston
- High: Alexandria City
- District: Alexandria City Public Schools
Source: Bright MLS. This data may not be complete. We recommend contacting the local school district to confirm school assignments for this home.
Get a cash offer in 3 minutes
Find out how much your home could sell for in as little as 3 minutes with a no-obligation cash offer.
Estimated market value
$304,300
Get a cash offer in 3 minutes
Find out how much your home could sell for in as little as 3 minutes with a no-obligation cash offer.
Estimated market value
$304,300
- Virginia
- Alexandria City
- Alexandria
- 22302
- Alexandria West
- 3101 N Hampton Dr Apartment 407
Nearby cities
Nearby neighborhoods
Nearby zip codes
Other Alexandria Topics
